
Shelley Six-Mays
Landmark Realty
(478) 330-4164
126 Total Sales
2 in Helen
$272,300 Price Range
Estimated Value: $491,398
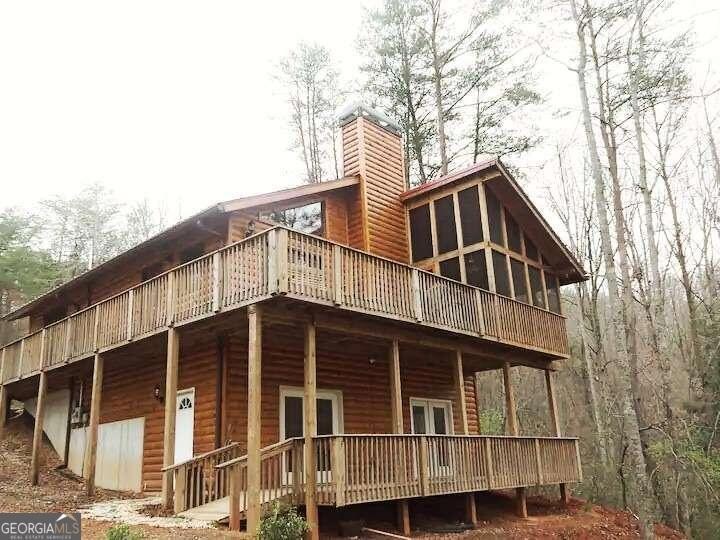
Check out this North Georgia Cabin is nestled on 0.5 acres in sought after Helen GA to recharge. This charming 3 bedroom, 3 bath cabin boasts hardwood floors, a propane gas fireplace, and a full finished basement. A spacious open living room with plenty of windows to let in the natural light. The kitchen is well equipped to prepare meals and for entertaining. You'll find 2 cozy bedrooms and 2 full baths on the main floor and the full finished basement offers a second living area/game room, a kitchenette, a full bedroom and bathroom that is perfect as an in-law suite or extra room for your guests. This home comes fully furnished, including the pool table! This Cabin is turn key ready and PERFECT for your own mountain vacation home or to be used as a short term rental Conveniently located close to local wineries, hiking trails, waterfalls and within Walking distance of Downtown Helen!
Last Agent to Sell the Property
PURE Real Estate Solutions License #163402 Listed on: 06/25/2024
Co-Listed By
Keith Hoffman
PURE Real Estate Solutions License #389374
We collect this data history from publicly available records. To have your information removed, we recommend requesting removal directly through your county’s website.
Shelley Six-Mays
Landmark Realty
(478) 330-4164
126 Total Sales
2 in Helen
$272,300 Price Range
Nick Montgomery
Keller Williams Lake Oconee
(762) 220-4083
183 Total Sales
1 in Helen
$282,000 Price
Brian Kroll
CENTURY 21 NUWAY REALTY
(678) 582-1523
52 Total Sales
1 in Helen
$500,000 Price
Jared Marsden
Keller Williams Greater Athens
(762) 728-6589
284 Total Sales
1 in Helen
$330,000 Price
Christopher Green
Compass
(470) 944-6032
81 Total Sales
2 in Helen
$389,990 Price Range
Phil Wages
BHHS Georgia Properties
(770) 802-2276
72 Total Sales
2 in Helen
$360,000 Price Range
We collect this data history from publicly available records. To have your information removed, we recommend requesting removal directly through your county’s website.
| Date | Buyer | Sale Price | Title Company |
|---|---|---|---|
| $500,000 | -- | ||
| $390,000 | -- | ||
| $245,000 | -- | ||
| -- | -- | ||
| $185,100 | -- |
We collect this data history from publicly available records. To have your information removed, we recommend requesting removal directly through your county’s website.
| Date | Status | Borrower | Loan Amount |
|---|---|---|---|
| Open | $40,000 | ||
| Previous Owner | $312,000 | ||
| Previous Owner | $148,000 |
We collect this data history from publicly available records. To have your information removed, we recommend requesting removal directly through your county’s website.
| Date | Event | Price | List to Sale | Price per Sq Ft | Prior Sale |
|---|---|---|---|---|---|
| 07/26/2024 07/26/24 | Sold | $500,000 | 0.0% | $231 / Sq Ft | |
| 07/26/2024 07/26/24 | Sold | $500,000 | 0.0% | $231 / Sq Ft | View Prior Sale |
| 06/30/2024 06/30/24 | Pending | -- | -- | -- | |
| 06/30/2024 06/30/24 | Pending | -- | -- | -- | |
| 06/25/2024 06/25/24 | For Sale | $499,900 | 0.0% | $231 / Sq Ft | |
| 06/25/2024 06/25/24 | For Sale | $499,900 | -- | $231 / Sq Ft |
We collect this data history from publicly available records. To have your information removed, we recommend requesting removal directly through your county’s website.
| Year | Tax Paid | Tax Assessment Tax Assessment Total Assessment is a certain percentage of the fair market value that is determined by local assessors to be the total taxable value of land and additions on the property. | Land | Improvement |
|---|---|---|---|---|
| 2025 | $3,782 | $155,336 | $14,000 | $141,336 |
| 2024 | $3,823 | $155,336 | $14,000 | $141,336 |
| 2023 | $3,122 | $116,060 | $11,200 | $104,860 |
| 2022 | $3,310 | $116,060 | $11,200 | $104,860 |
| 2021 | $2,946 | $91,144 | $9,600 | $81,544 |
| 2020 | $2,675 | $78,976 | $8,000 | $70,976 |
| 2019 | $2,685 | $78,976 | $8,000 | $70,976 |
| 2018 | $2,713 | $78,976 | $8,000 | $70,976 |
| 2017 | $2,540 | $73,552 | $8,000 | $65,552 |
| 2016 | $2,541 | $73,552 | $8,000 | $65,552 |
| 2015 | $2,447 | $183,880 | $8,000 | $65,552 |
| 2014 | $2,268 | $169,580 | $0 | $0 |
Seller's Agent in 2024
Paige Grove
PURE Real Estate Solutions
(770) 757-2773
239 Total Sales
Seller's Agent in 2024
Grove Homes Group
Pure Real Estate Solutions
(770) 377-6478
240 Total Sales
K
Seller Co-Listing Agent in 2024
Keith Hoffman
PURE Real Estate Solutions
Buyer's Agent in 2024
Michelle Allen
Keller Williams Lanier Partners
(706) 491-6779
46 Total Sales
N
Buyer's Agent in 2024
NON-MLS NMLS
Non FMLS Member
Source: Georgia MLS
MLS Number: 10326054
APN: H04E-026
Disclaimer: Certain information contained herein is derived from information provided by parties other than Homes.com. All information provided is deemed reliable, but is not guaranteed to be accurate and should be independently verified.
The data relating to real estate for sale on this web site comes in part from the Broker Reciprocity Program of Georgia MLS. Real estate listings held by brokerage firms other than Redfin are marked with the Broker Reciprocity logo and detailed information about them includes the name of the listing brokers. Information deemed reliable but not guaranteed. Copyright 2026 Georgia MLS. All rights reserved.
Ask me questions while you tour the home.