
Rudy Pierre
YellowBrick Real Estate LLC
(475) 889-7904
87 Total Sales
2 in Shelton
$206K - $370K Price Range
Estimated Value: $613,329
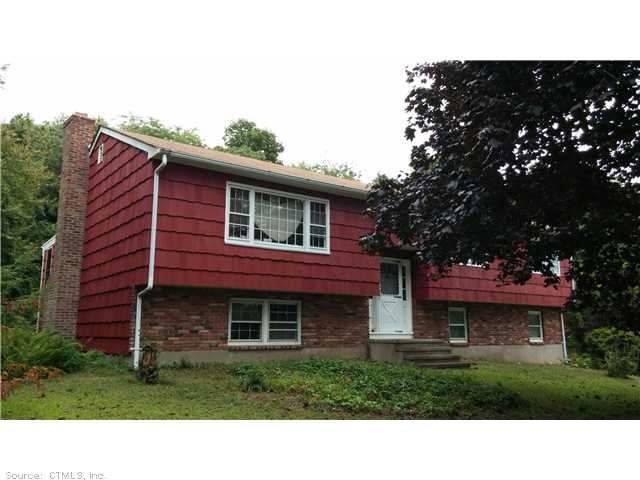
Well kept home in need of updating, roof, siding are less than 10 years old. 3 Bedrooms up and one down, fantastic views of jones tree farm, pumpkin seed hill. City water, septic.Freshly painted on the upper level, fpl in fr, screened porch off dr.
Last Agent to Sell the Property
Pepe Realty, Inc License #REB.0754761 Listed on: 09/09/2014
Last Buyer's Agent
Non Member
SmartMLS II, Inc. License #9999999
We collect this data history from publicly available records. To have your information removed, we recommend requesting removal directly through your county’s website.
Rudy Pierre
YellowBrick Real Estate LLC
(475) 889-7904
87 Total Sales
2 in Shelton
$206K - $370K Price Range
Jane Spino
Showcase Realty, Inc.
(860) 590-9746
69 Total Sales
3 in Shelton
$390K - $462K Price Range
Maria Graham-Baptist
Coldwell Banker Realty
(475) 258-7854
25 Total Sales
1 in Shelton
$125,000 Price
Barbara Myslinski-Krucko
William Raveis Real Estate
(959) 245-5482
83 Total Sales
1 in Shelton
$780,000 Price
Lorraine Amaral
William Pitt Sotheby's Int'l
(475) 323-6909
154 Total Sales
1 in Shelton
$615,000 Price
Heike Hyka Severine
Coldwell Banker Realty
(475) 241-7754
66 Total Sales
2 in Shelton
$600K - $690K Price Range
We collect this data history from publicly available records. To have your information removed, we recommend requesting removal directly through your county’s website.
| Date | Buyer | Sale Price | Title Company |
|---|---|---|---|
| $262,500 | -- |
We collect this data history from publicly available records. To have your information removed, we recommend requesting removal directly through your county’s website.
| Date | Status | Borrower | Loan Amount |
|---|---|---|---|
| Open | $254,625 |
We collect this data history from publicly available records. To have your information removed, we recommend requesting removal directly through your county’s website.
| Date | Event | Price | List to Sale | Price per Sq Ft |
|---|---|---|---|---|
| 10/31/2014 10/31/14 | Sold | $262,500 | -6.2% | $137 / Sq Ft |
| 09/16/2014 09/16/14 | Pending | -- | -- | -- |
| 09/09/2014 09/09/14 | For Sale | $279,900 | -- | $146 / Sq Ft |
We collect this data history from publicly available records. To have your information removed, we recommend requesting removal directly through your county’s website.
| Year | Tax Paid | Tax Assessment Tax Assessment Total Assessment is a certain percentage of the fair market value that is determined by local assessors to be the total taxable value of land and additions on the property. | Land | Improvement |
|---|---|---|---|---|
| 2025 | $4,816 | $255,920 | $98,000 | $157,920 |
| 2024 | $4,909 | $255,920 | $98,000 | $157,920 |
| 2023 | $4,471 | $255,920 | $98,000 | $157,920 |
| 2022 | $4,471 | $255,920 | $98,000 | $157,920 |
| 2021 | $3,601 | $163,450 | $68,810 | $94,640 |
| 2020 | $3,665 | $163,450 | $68,810 | $94,640 |
| 2019 | $3,665 | $163,450 | $68,810 | $94,640 |
| 2017 | $3,630 | $163,450 | $68,810 | $94,640 |
| 2015 | $3,600 | $161,350 | $66,710 | $94,640 |
| 2014 | $1,801 | $80,710 | $33,390 | $47,320 |
Seller's Agent in 2014
Ellen Zern
Pepe Realty, Inc
(203) 209-5069
87 Total Sales
N
Buyer's Agent in 2014
Non Member
SmartMLS II, Inc.
Source: SmartMLS
MLS Number: V991397
APN: SHEL-000157-000000-000003
Disclaimer: Certain information contained herein is derived from information provided by parties other than Homes.com. All information provided is deemed reliable, but is not guaranteed to be accurate and should be independently verified.
IDX information is provided exclusively for personal, non-commercial use, and may not be used for any purpose other than to identify prospective properties consumers may be interested in purchasing. Information is deemed reliable but not guaranteed.
Ask me questions while you tour the home.