G
Seller's Agent in 2026
Grant Montgomery
Coldwell Banker Realty
(630) 377-1771
63 Total Sales
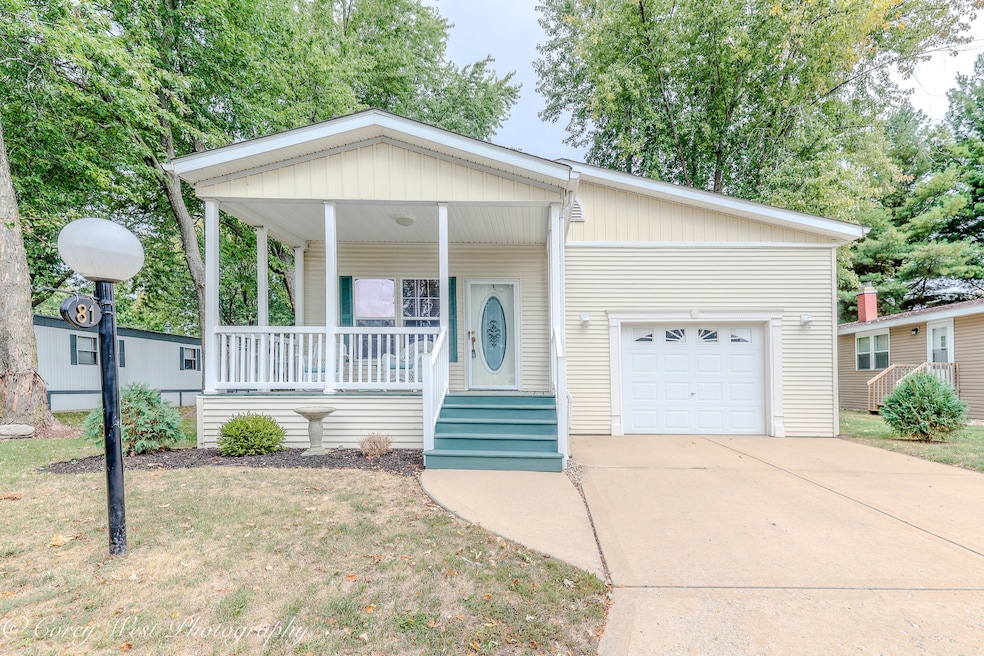
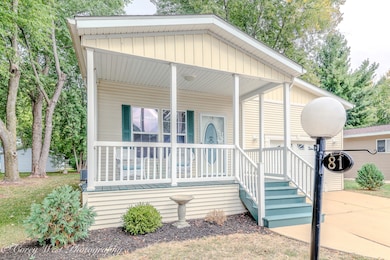

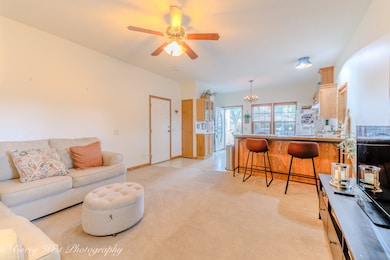

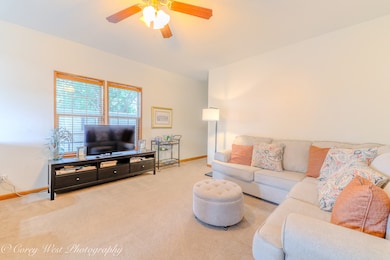

Discover affordable living without sacrificing comfort in this highly sought-after 55 and older community! This well-maintained 3-bedroom, 1-bath home welcomes you with a charming, oversized front porch-perfect for relaxing and enjoying conversations with neighbors. Step inside to an inviting layout featuring a beautifully updated bathroom with a walk-in ceramic tile shower, new Kohler fixtures, and a modern vanity. The soaring 9-foot ceilings, open floor plan, and abundance of windows make this home light, bright, and airy. All appliances are included, and the furnishings are also available, making this home truly move-in ready. The vinyl exterior ensures low-maintenance living, and the attached 1.5-car garage provides generous storage with custom multi-level shelving. An additional 8x10 shed adds even more space for tools, hobbies, or seasonal items. Recent updates include: furnace (2023), Hot Water Heater (2023), Solid Surface Countertops, Kitchen Sink, and Dishwasher (2024).
Last Agent to Sell the Property
Coldwell Banker Realty License #475158346 Listed on: 10/13/2025

We collect this data history from publicly available records. To have your information removed, we recommend requesting removal directly through your county’s website.
| Date | Event | Price | List to Sale | Price per Sq Ft | Prior Sale |
|---|---|---|---|---|---|
| 02/13/2026 02/13/26 | Sold | $51,500 | -1.9% | -- | |
| 02/03/2026 02/03/26 | Pending | -- | -- | -- | |
| 01/29/2026 01/29/26 | For Sale | $52,500 | 0.0% | -- | |
| 01/04/2026 01/04/26 | Pending | -- | -- | -- | |
| 01/02/2026 01/02/26 | Price Changed | $52,500 | -8.7% | -- | |
| 12/02/2025 12/02/25 | Price Changed | $57,500 | -4.2% | -- | |
| 10/13/2025 10/13/25 | For Sale | $60,000 | -3.2% | -- | |
| 08/25/2022 08/25/22 | Sold | $62,000 | -4.6% | -- | View Prior Sale |
| 08/05/2022 08/05/22 | Pending | -- | -- | -- | |
| 07/28/2022 07/28/22 | For Sale | $65,000 | +68.8% | -- | |
| 12/08/2020 12/08/20 | Sold | $38,500 | -7.2% | -- | View Prior Sale |
| 11/20/2020 11/20/20 | Pending | -- | -- | -- | |
| 10/16/2020 10/16/20 | Price Changed | $41,500 | -7.8% | -- | |
| 09/14/2020 09/14/20 | Price Changed | $45,000 | -5.3% | -- | |
| 07/31/2020 07/31/20 | For Sale | $47,500 | -- | -- |
G
Seller's Agent in 2026
Grant Montgomery
Coldwell Banker Realty
(630) 377-1771
63 Total Sales
T
Buyer's Agent in 2026
Tara Eberly
Swanson Real Estate
(630) 742-6569
121 Total Sales
Seller's Agent in 2022
Wendi Sleezer
Swanson Real Estate
(630) 486-6514
113 Total Sales
Buyer's Agent in 2022
Joseph Frieders
Swanson Real Estate
(815) 693-4958
270 Total Sales
Source: Midwest Real Estate Data (MRED)
MLS Number: 12494124
Disclaimer: Certain information contained herein is derived from information provided by parties other than Homes.com. All information provided is deemed reliable, but is not guaranteed to be accurate and should be independently verified.
All data is obtained from various sources and may not have been verified by broker or MLS GRID. Supplied Open House Information is subject to change without notice. All information should be independently reviewed and verified for accuracy. Properties may or may not be listed by the office/agent presenting the information. Some IDX listings have been excluded from this website.
Listings courtesy of Midwest Real Estate Data (MRED) as distributed by MLS GRID.
Based on information submitted to the MLS GRID
Ask me questions while you tour the home.