
Kristen Ruggiero
RE/MAX Platinum
(781) 563-8942
185 Total Sales
1 in Somerset
$330,000 Price
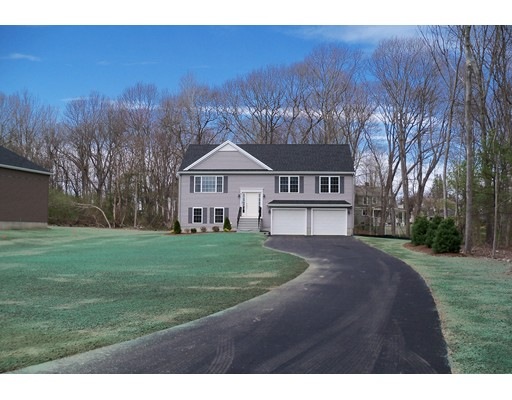
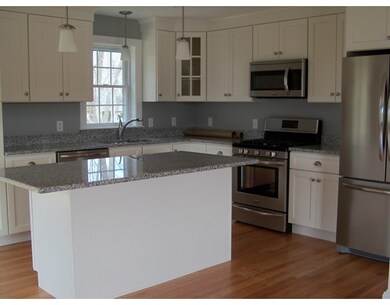
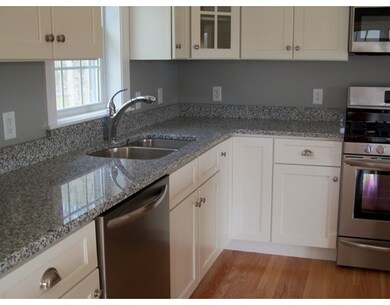
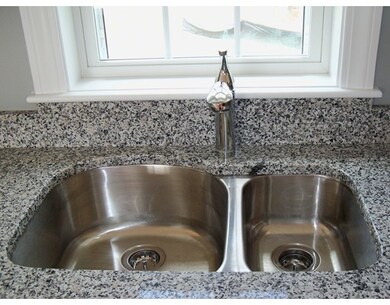
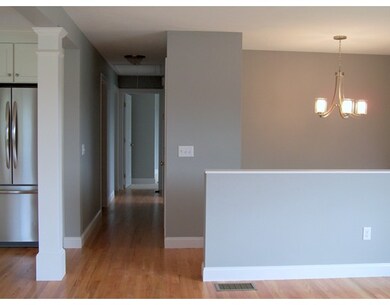
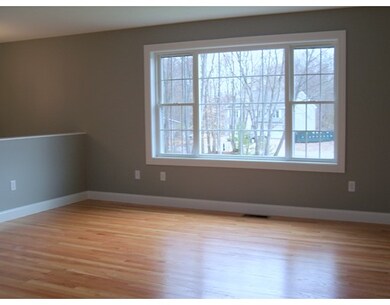
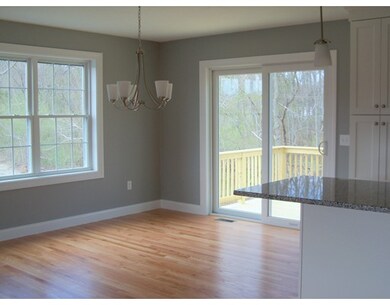
Big & beautiful 48 x 28 Raised Ranch. Open floor plan with hardwood kitchen, living room, hall, foyer and hardwood stairs. 2.5 baths. The master bath has a 5 foot walk in shower. Front to back family room on lower level with 1/2 bath and laundry. There is still time to make personal selections for paint colors, granite, and sinks. 28 x 24 two- car garage with openers. Central AC and sliders to deck.
Last Agent to Sell the Property
Realty Executives Metro South Listed on: 01/05/2017
Home Type
Single Family
Year Built
2017
Lot Details
0.48 Acres
Kristen Ruggiero
RE/MAX Platinum
(781) 563-8942
185 Total Sales
1 in Somerset
$330,000 Price
Lew McConkey
Brook Realty
(781) 523-2506
10 Total Sales
1 in Somerset
$245,000 Price
Jerry Smith
LDS Realty Group, Inc.
(857) 957-9474
44 Total Sales
1 in Somerset
$501,000 Price
Jayson LaPlante
Milestone Realty, Inc.
(339) 230-2520
102 Total Sales
12 in Somerset
$236K - $635K Price Range
Wayne Bellemare
LPT Realty - Home & Key Group
(781) 785-8307
50 Total Sales
1 in Somerset
$540,000 Price
Lisa Green-Browne
Keller Williams Realty
(781) 725-6648
80 Total Sales
1 in Somerset
$665,000 Price
We collect this data history from publicly available records. To have your information removed, we recommend requesting removal directly through your county’s website.
| Date | Event | Price | List to Sale | Price per Sq Ft | Prior Sale |
|---|---|---|---|---|---|
| 04/26/2017 04/26/17 | Sold | $365,000 | +0.5% | $183 / Sq Ft | |
| 02/19/2017 02/19/17 | Pending | -- | -- | -- | |
| 01/06/2017 01/06/17 | Sold | $363,347 | +1.0% | $182 / Sq Ft | View Prior Sale |
| 01/05/2017 01/05/17 | For Sale | $359,900 | 0.0% | $180 / Sq Ft | |
| 09/11/2016 09/11/16 | Pending | -- | -- | -- | |
| 09/06/2016 09/06/16 | For Sale | $359,900 | -- | $180 / Sq Ft |
PR
Seller's Agent in 2017
Patricia Richardson
Realty Executives
(508) 880-0900
48 Total Sales
LL
Buyer's Agent in 2017
Lynn LiDonni
Berkshire Hathaway HomeServices Robert Paul Properties
(508) 982-2944
39 Total Sales
Source: MLS Property Information Network (MLS PIN)
MLS Number: 72105816
Disclaimer: Certain information contained herein is derived from information provided by parties other than Homes.com. All information provided is deemed reliable, but is not guaranteed to be accurate and should be independently verified.
The property listing data and information, or the Images, set forth herein were provided to MLS Property Information Network, Inc. from third party sources, including sellers, lessors and public records, and were compiled by MLS Property Information Network, Inc. The property listing data and information, and the Images, are for the personal, non-commercial use of consumers having a good faith interest in purchasing or leasing listed properties of the type displayed to them and may not be used for any purpose other than to identify prospective properties which such consumers may have a good faith interest in purchasing or leasing. MLS Property Information Network, Inc. and its subscribers disclaim any and all representations and warranties as to the accuracy of the property listing data and information, or as to the accuracy of any of the Images, set forth herein.
Ask me questions while you tour the home.