
Ryan Foss
RISE REC
(401) 389-4622
25 Total Sales
1 in Scituate
$555,000 Price


Estimated Value: $586,000 - $928,000
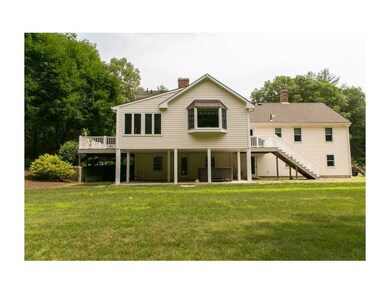
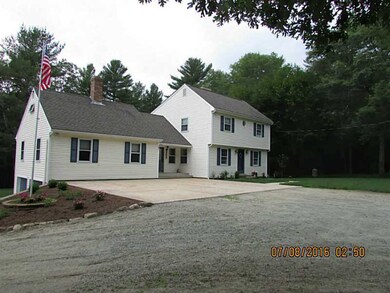
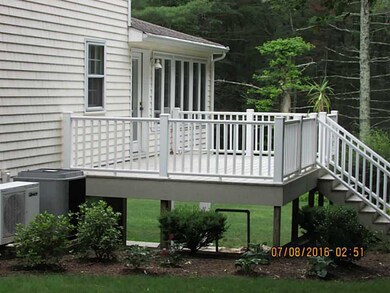
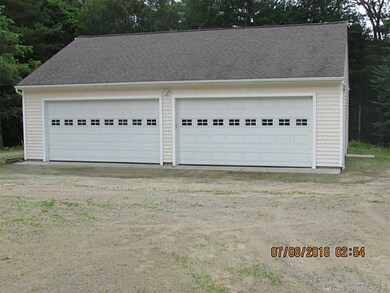
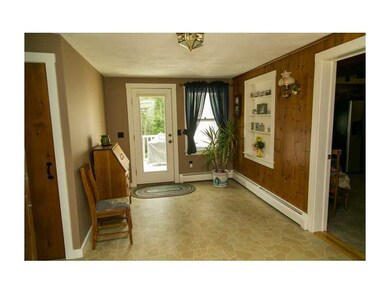
1st floor INLAW or master suite in this spacious 12 rm home. 4 CAR DETACHED GARAGE ideal for your equipment or toys plus 2 car garage. 4 bds, 4 baths, central air, hottub,hardwoods,stainless apps, and soapstone counter tops. A MUST SEE HOME
Last Agent to Sell the Property
Rick Lemek
CrossRoads Real Estate Group License #REB.0016158 Listed on: 09/21/2015
We collect this data history from publicly available records. To have your information removed, we recommend requesting removal directly through your county’s website.
Ryan Foss
RISE REC
(401) 389-4622
25 Total Sales
1 in Scituate
$555,000 Price
Tracy O'Donnell
BHHS New England Properties
(401) 648-8618
62 Total Sales
1 in Scituate
$968,225 Price
Ania Kent
BHHS Commonwealth Real Estate
(401) 593-4359
112 Total Sales
2 in Scituate
$420K - $634K Price Range
Sean Cardoso
Century 21 Envoy
(401) 389-4092
24 Total Sales
1 in Scituate
$775,000 Price
Friedman Group
Compass
(401) 593-2793
95 Total Sales
1 in Scituate
$592,850 Price
Melissa Perdikakis
Weichert REALTORS-Atlantic Prp
(401) 407-6141
42 Total Sales
1 in Scituate
$664,675 Price
We collect this data history from publicly available records. To have your information removed, we recommend requesting removal directly through your county’s website.
| Date | Buyer | Sale Price | Title Company |
|---|---|---|---|
| -- | None Available | ||
| Paquette-Lemoine Robin M | $415,000 | -- |
We collect this data history from publicly available records. To have your information removed, we recommend requesting removal directly through your county’s website.
| Date | Status | Borrower | Loan Amount |
|---|---|---|---|
| Previous Owner | $252,000 | ||
| Previous Owner | Mcshane Michael P | $250,000 | |
| Previous Owner | Vallejo Maria L | $64,300 | |
| Closed | Mcshane Michael | $132,000 |
We collect this data history from publicly available records. To have your information removed, we recommend requesting removal directly through your county’s website.
| Date | Event | Price | List to Sale | Price per Sq Ft |
|---|---|---|---|---|
| 02/25/2016 02/25/16 | Sold | $415,000 | -2.4% | $111 / Sq Ft |
| 01/26/2016 01/26/16 | Pending | -- | -- | -- |
| 09/21/2015 09/21/15 | For Sale | $425,000 | -- | $114 / Sq Ft |
We collect this data history from publicly available records. To have your information removed, we recommend requesting removal directly through your county’s website.
| Year | Tax Paid | Tax Assessment Tax Assessment Total Assessment is a certain percentage of the fair market value that is determined by local assessors to be the total taxable value of land and additions on the property. | Land | Improvement |
|---|---|---|---|---|
| 2025 | $8,776 | $506,400 | $128,400 | $378,000 |
| 2024 | $8,776 | $506,400 | $128,400 | $378,000 |
| 2023 | $8,487 | $506,400 | $128,400 | $378,000 |
| 2022 | $8,215 | $501,500 | $128,400 | $373,100 |
| 2021 | $8,111 | $434,000 | $107,800 | $326,200 |
| 2020 | $7,810 | $427,500 | $107,800 | $319,700 |
| 2019 | $7,648 | $427,500 | $107,800 | $319,700 |
| 2018 | $7,867 | $405,700 | $94,700 | $311,000 |
| 2017 | $7,635 | $405,700 | $94,700 | $311,000 |
| 2016 | $7,319 | $405,700 | $94,700 | $311,000 |
| 2015 | $7,639 | $398,700 | $86,300 | $312,400 |
| 2014 | $7,567 | $398,700 | $86,300 | $312,400 |
RL
Seller's Agent in 2016
Rick Lemek
CrossRoads Real Estate Group
SB
Buyer's Agent in 2016
Shana Boyer
Keller Williams Leading Edge
(401) 399-4990
47 Total Sales
Source: State-Wide MLS
MLS Number: 1108327
APN: SCIT-000050-000101-000000
Disclaimer: Certain information contained herein is derived from information provided by parties other than Homes.com. All information provided is deemed reliable, but is not guaranteed to be accurate and should be independently verified.
IDX information is provided exclusively for personal, non-commercial use, and may not be used for any purpose other than to identify prospective properties consumers may be interested in purchasing. Information is deemed reliable but not guaranteed.
Copyright © 2026 State-Wide MLS, Inc. All rights reserved.
Ask me questions while you tour the home.