
Seller's Agent in 2025
Lisa Newman
BHHS Coastal Real Estate
(843) 222-5472
129 Total Sales
Estimated Value: $1,083,157
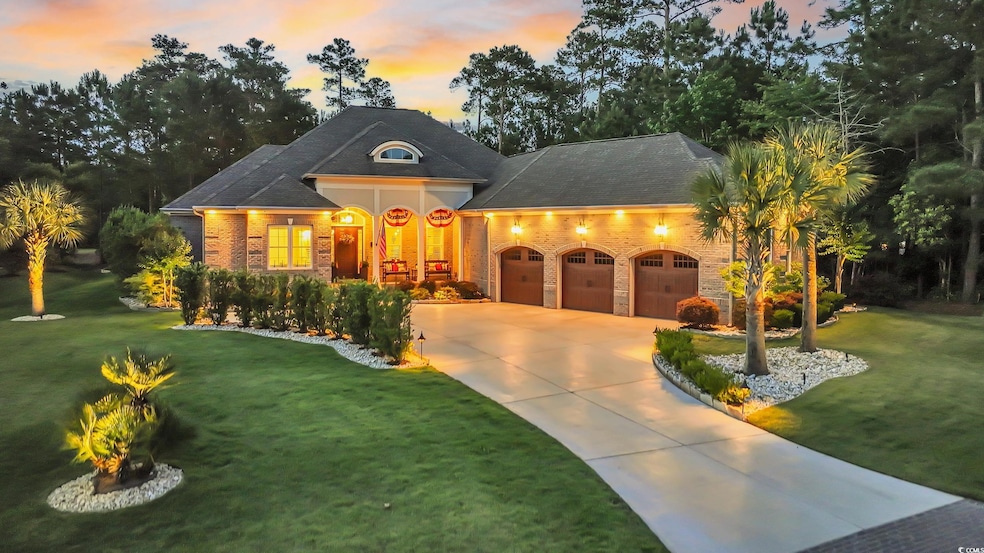
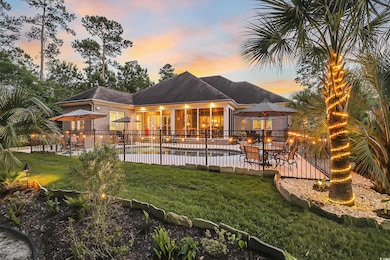
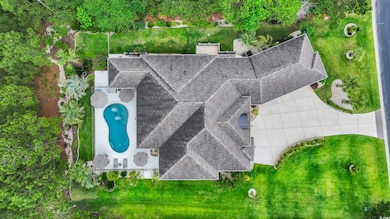
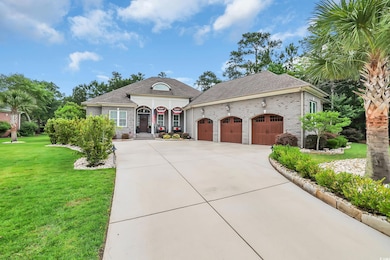
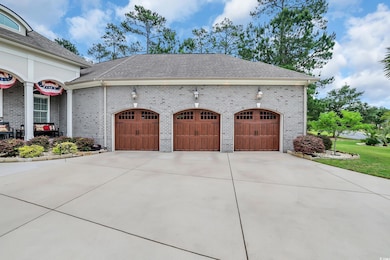
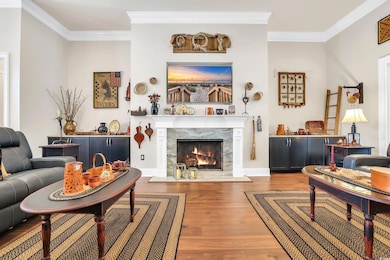
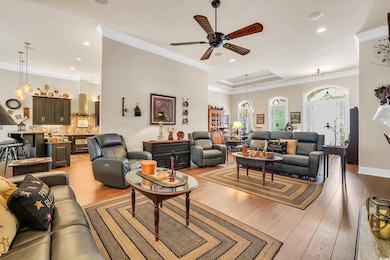
Experience refine luxury & resort-caliber outdoor living at 81 Cascade Drive, in the exclusive Gated Community of Highwood at Prince Creek. This custom-built All Brick residence provides 4BRs/3BAs, 3 Car garage, and a private heated Saltwater Pool, set on a desirable lot buffered with wooded privacy and peaceful pond views. The covered front porch crowned by decorative wood Welcomes You Home. Step inside to a thoughtfully designed Ranch-style open floorplan just over 3,000 ht sq ft, plus a Lanai with Eze-Breeze enclosure for yr-round enjoyment. The Great Room is inviting, featuring a gas fireplace with built-ins and flows to the Dining Room, Gourmet Kitchen and expansive Breakfast Nook. Plantation Shutters, high ceilings, 8-ft doors, 8-inch baseboards, and double crown molding in the living areas and primary suite are just a few of the exceptional design details. A hardwired SONOS audio system enhances the Great Room, Kitchen, Office, Lanai and Pool area with high-quality sound. The gourmet Kitchen is a Chef’s Dream—designed for both performance & style. Featuring Bosch appliances- Induction Cooktop with Warming Drawer, Double Wall Ovens, Dishwasher, Microwave, & sleek Black SS KitchenAid Refrigerator. Custom touches include dual spice drawers that flank each side of the cooktop, a vertical baking sheet cabinet, deep pot and pan drawers, pullout for mixer, and a double lazy Susan with pull-out shelves. The cabinetry is soft-close with a striking black distressed finish, enhanced by decorative pulls and detailed craftsmanship. Leathered granite countertops, a central island, and a peninsula adorned with wood corbels seamlessly blend utility with style, offering seating for casual dining or entertaining. Designer pendant lighting, under-cabinet and upper LED accent lighting (all on dimmers), and a commercial-grade disposal complete this truly exceptional space. A Formal Dining Room and large Breakfast Nook-each with trey ceilings and integrated lighting add elegance and flexibility for hosting. Step out through either of the 2 stacking sliders onto the large enclosed Lanai, with a beautiful wood ceiling, ceiling fans, and tile flooring. This inviting space flows effortlessly onto the pool deck, creating a seamless indoor-outdoor living experience. The outdoor Oasis offers multiple areas for lounging, dining, or sunning—perfect for both relaxation and entertaining. Enjoy year-round swimming in the heated Gunite saltwater pool. Features include a built-in sun shelf, 2 submerged seats, dual bubbling water features, 3 LED lights, and an automatic water leveler—all surrounded by a beautiful deck made of Florida Shell-Lock tile, a premium anti-heat surface. Tucked along a landscaped path lined with elegant palm varieties, an enclosed outside shower offers serene privacy and convenience. The grand Primary Suite delivers both comfort and sophistication, presenting dual custom wardrobes, a spacious ensuite bath with a tiled walk-in shower, double vanity sink, and extended space ideal for a makeup or grooming station. Two sizeable bedrooms are positioned on the opposite side of the home, while the fourth bedroom is currently utilized as a home office. These rooms are serviced by 2 full baths with tiled walk-in showers. A large Laundry Room is well-appointed with built-in cabinetry, utility sink, and granite-topped folding station. The dream-worthy 3-car garage offers stain-resistant Nitro click-in rubber flooring, a double-sized utility sink, thermostat-controlled vented fan, pull-down attic steps, and a walk-out door. The extended footprint ensures ample space for vehicles, tools, & hobbies. Additional features are a whole Home Gas Generac Generator, Gas Tankless Water Heater, Mohawk flooring, irrigation and professionally landscaped. Highwood's amenities include a Pool, Clubhouse, 2 lighted Tennis Courts, all within minutes to Marinas, Golf Courses, the Marshwalk & gorgeous Beaches. Don't delay, this home is a must-see!
Last Agent to Sell the Property
BHHS Coastal Real Estate License #21459 Listed on: 05/22/2025
We collect this data history from publicly available records. To have your information removed, we recommend requesting removal directly through your county’s website.
We collect this data history from publicly available records. To have your information removed, we recommend requesting removal directly through your county’s website.
| Date | Buyer | Sale Price | Title Company |
|---|---|---|---|
| $1,060,000 | None Listed On Document | ||
| Krawczel Allen J | $156,900 | None Available | |
| Batmanspan Llc | $85,700 | -- |
We collect this data history from publicly available records. To have your information removed, we recommend requesting removal directly through your county’s website.
| Date | Event | Price | List to Sale | Price per Sq Ft |
|---|---|---|---|---|
| 08/29/2025 08/29/25 | Sold | $1,060,000 | -2.8% | $348 / Sq Ft |
| 05/22/2025 05/22/25 | For Sale | $1,090,000 | -- | $357 / Sq Ft |
We collect this data history from publicly available records. To have your information removed, we recommend requesting removal directly through your county’s website.
| Year | Tax Paid | Tax Assessment Tax Assessment Total Assessment is a certain percentage of the fair market value that is determined by local assessors to be the total taxable value of land and additions on the property. | Land | Improvement |
|---|---|---|---|---|
| 2025 | $2,857 | $21,435 | $5,146 | $16,289 |
| 2024 | $2,857 | $18,640 | $3,011 | $15,629 |
| 2023 | $2,670 | $18,640 | $3,011 | $15,629 |
| 2022 | $2,232 | $18,640 | $3,011 | $15,629 |
| 2021 | $2,161 | $18,640 | $3,011 | $15,629 |
| 2020 | $2,156 | $21,048 | $3,400 | $17,648 |
| 2019 | $1,876 | $16,208 | $3,200 | $13,008 |
| 2018 | $1,904 | $160,320 | $0 | $0 |
| 2017 | $1,363 | $130,040 | $0 | $0 |
| 2016 | $1,011 | $4,800 | $0 | $0 |
| 2015 | $1,142 | $0 | $0 | $0 |
| 2014 | $1,142 | $95,200 | $95,200 | $0 |
| 2012 | -- | $95,200 | $95,200 | $0 |
Seller's Agent in 2025
Lisa Newman
BHHS Coastal Real Estate
(843) 222-5472
129 Total Sales
Buyer's Agent in 2025
Jerry Pinkas Team
Jerry Pinkas R E Experts
(843) 839-9870
790 Total Sales
Source: Coastal Carolinas Association of REALTORS®
MLS Number: 2512788
APN: 41-0133A-001-15-00
Disclaimer: Certain information contained herein is derived from information provided by parties other than Homes.com. All information provided is deemed reliable, but is not guaranteed to be accurate and should be independently verified.
Provided courtesy of the Coastal Carolinas MLS. Copyright 2026 of the Coastal Carolinas MLS. All rights reserved. Information is provided exclusively for consumers' personal, non-commercial use, and may not be used for any purpose other than to identify prospective properties consumers may be interested in purchasing, and that the data is deemed reliable but is not guaranteed accurate by the Coastal Carolinas MLS.
Ask me questions while you tour the home.