NOT LISTED FOR SALE

Estimated Value: $2,458,000

4 Beds
4.5 Baths
4,547 Sq Ft
$541/Sq Ft Est. Value

Sale Details

Date Sold: January 25, 2023

Last sale price $1,900,000 $418 Per Sq Ft

Est. 29% increase in value since last sale

Current estimated payment $13,524 / mo

20 Days on Market

Highlights

  • Golf Course Community
  • Gated Community
  • Deck
  • Fitness Center
  • Open Floorplan
  • Contemporary Architecture

About This Home

As of January 2023

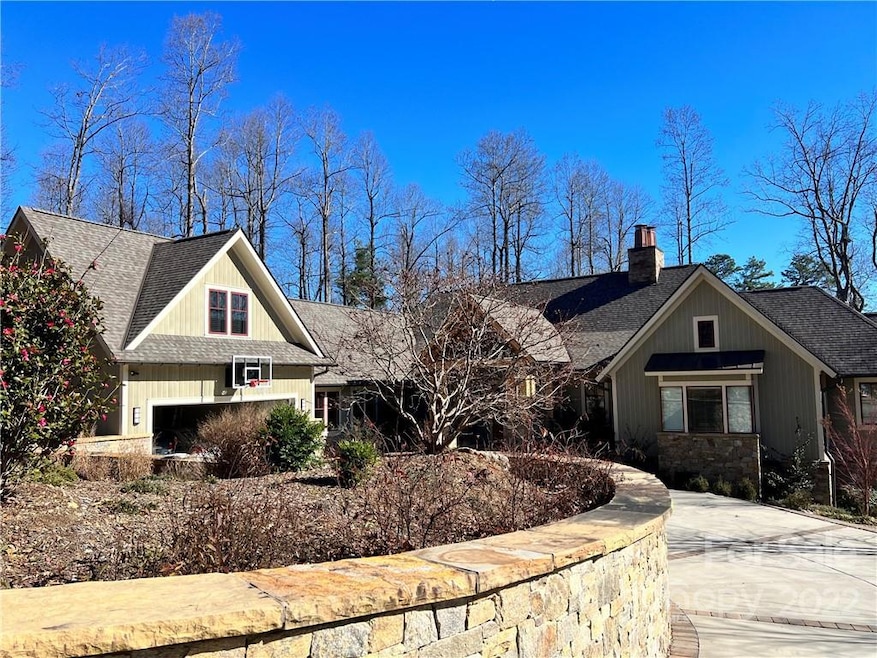
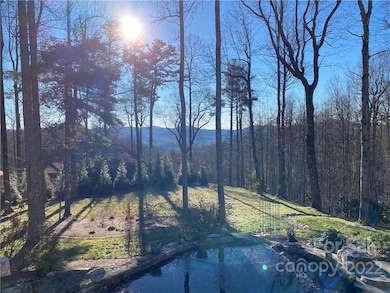
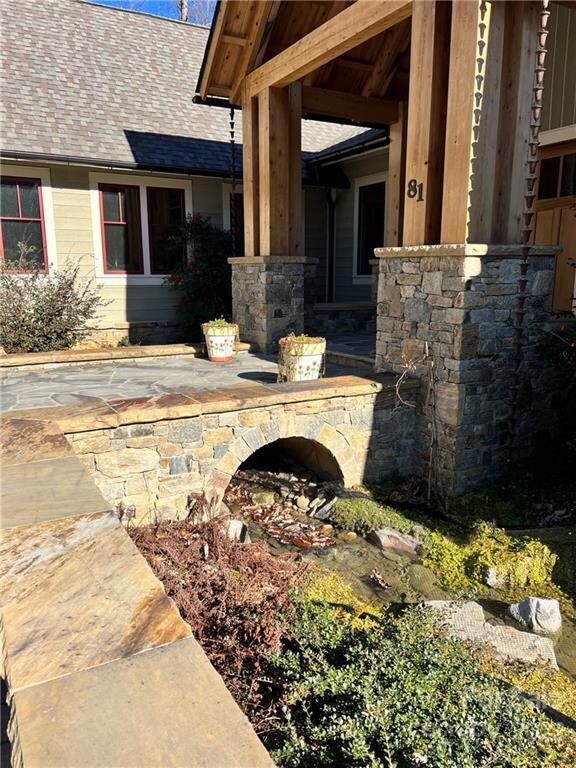
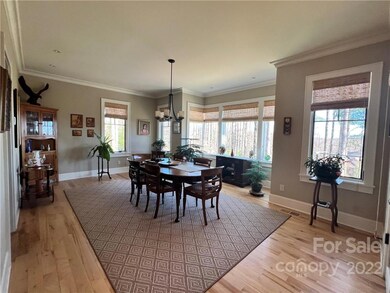
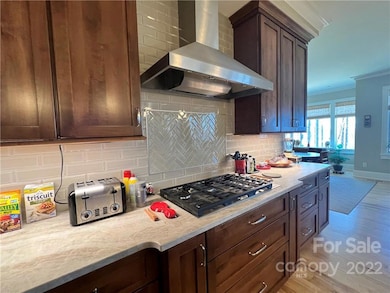
Fabulous custom built home with exquisite landscape design featuring front entrance water feature and backyard pond. From the moment you enter the custom Mahogany Front-Entry Double Doors and into the expansive Great Room w/Coffered Ceilings you will be impressed with the quality and thoughtful design. Premium Leathered granite Kitchen Island, 2 wall ovens, bar & coffee station, galley pantry, maple wood floors thru out, Screened-In porch w/Sky-Lights. Luxurious primary suite w/back-to-back mitered-edge Vanities, Soaking Tub & custom designed walk-in closet. Sound system w/speakers in the primary bedroom, kitchen, Great room and screened porch. Main level Laundry with custom cabinetry /dog shower with entrance to private courtyard. Built by Buchanan Construction.

Last Agent to Sell the Property

Diane Ward

Howard Hanna Beverly-Hanks License #38649 Listed on: 12/06/2022

Howard Hanna Beverly-Hanks

Last Buyer's Agent

Terri Eisenhauer

RE/MAX Results License #206821

RE/MAX Results

Home Details

Home Type

  • Single Family

Year Built

  • Built in 2017

Lot Details

  • Paved or Partially Paved Lot
  • Level Lot
  • Wooded Lot
  • Zoning described as R2R

HOA Fees

  • $124 Monthly HOA Fees

Parking

  • Attached Garage

Home Design

  • Contemporary Architecture
  • Arts and Crafts Architecture
  • Stone Siding
  • Hardboard

Interior Spaces

  • Open Floorplan
  • Built-In Features
  • Tray Ceiling
  • Ceiling Fan
  • Wood Burning Fireplace
  • Mud Room
  • Great Room with Fireplace
  • Screened Porch
  • Crawl Space

Kitchen

  • Walk-In Pantry
  • Double Oven
  • Gas Cooktop
  • Dishwasher
  • Kitchen Island
  • Disposal

Bedrooms and Bathrooms

  • 4 Bedrooms
  • Split Bedroom Floorplan
  • Walk-In Closet

Laundry

  • Laundry Room
  • Dryer

Outdoor Features

  • Pond
  • Deck

Schools

  • Hillandale Elementary School
  • Flat Rock Middle School
  • East Henderson High School

Utilities

  • Heat Pump System
  • Gas Water Heater
  • Septic Tank
  • Cable TV Available

Listing and Financial Details

  • Assessor Parcel Number 1004750
  • Tax Block PHV SES

Community Details

Overview

  • Kpoa Association, Phone Number (828) 692-2346
  • Kenmure Subdivision
  • Mandatory home owners association

Recreation

  • Golf Course Community
  • Tennis Courts
  • Fitness Center
  • Community Indoor Pool
  • Dog Park

Additional Features

  • Security
  • Gated Community

Home Details

Home Type

Single Family

Year Built

Built in 2017

Lot Details

2.51 Acres

HOA Fees

$124 per month

Listing Details

  • Property Type: Residential
  • Property Sub Type: Single Family Residence
  • Architectural Style: Arts and Crafts, Contemporary
  • Year Built: 2017
  • Ratio Current Price By Acre: 756972.11
  • Restrictions: Subdivision
  • Special Assessment Yn: 0
  • Proposed Special Assessment Yn: 0
  • Road Surface Type: Concrete
  • Structure Type: One and a Half Story
  • ResoPropertyType: Residential
  • Ratio CurrentPrice/TotalPropertyHLA: 417.86
  • Special Features: VirtualTour

Interior Features

  • Foundation Details: Basement Outside Entrance, Crawl Space
  • Fireplace: Yes
  • Interior Amenities: Built Ins, Cable Available, Drop Zone, Kitchen Island, Open Floorplan, Pantry, Split Bedroom, Tray Ceiling, Walk-In Closet(s), Walk-In Pantry
  • Fixture Exception Yn: 0
  • Lower Level Sq Ft: 0
  • Main Level Sq Ft: 3972
  • Third Level Sq Ft: 0
  • Sq Ft Unheated Basement: 0
  • Sq Ft Unheated Lower: 0
  • Sq Ft Unheated Main: 0
  • Sq Ft Unheated Third: 0
  • Sq Ft Unheated Total: 0
  • Sq Ft Unheated Upper: 0
  • Sq Ft Upper: 575
  • Porch: Covered,Deck,Front,Screened
  • Appliances: Ceiling Fan(s), Gas Cooktop, Dishwasher, Disposal, Double Oven, Dryer
  • Full Bathrooms: 4
  • Half Bathrooms: 1
  • Total Bedrooms: 4
  • Fireplace Features: Great Room, Wood Burning
  • Living Area: 4547
  • Full Bathrooms: 3
  • Total Bedrooms: 4
  • Half Bathrooms: 1
  • Full Bathrooms: 1
  • Total Bedrooms: 0
  • Half Bathrooms: 0

Exterior Features

  • New Construction: No
  • Roof: Shingle
  • Tax Location: FLATROCK
  • Construction Type: Site Built
  • Construction Type: Hardboard Siding, Stone

Garage/Parking

  • Main Level Garage YN: 1
  • Parking Features: Attached Garage, Garage - 2 Car

Utilities

  • Heating: Heat Pump, Heat Pump
  • Sewer: Septic Installed
  • Water Heater: Gas
  • Laundry Features: Main Level, Laundry Room
  • Water Source: Public

Condo/Co-op/Association

  • Community Features: Dog Park, Fitness Center, Gated, Golf, Indoor Pool, Outdoor Pool, Pond, Security, Tennis Court(s)
  • Association Fee: 1485
  • Association Fee Frequency: Annually
  • Hoa Subject To Dues: Mandatory
  • Association Name: KPOA
  • Phone: 828-692-2346
  • ResoAssociationFeeFrequency: Annually

Schools

  • Middle Or Junior School: Flat Rock
  • HOA Subject To: Required
  • CAR_YearlyHOAExpense: 1485.00

Lot Info

  • Lot Features: Level, Paved, Winter View, Wooded
  • Lot Size Units: Acres
  • Parcel Number: 1004750
  • Plat Book Slide: 2006/5871
  • Zoning Description: R2R
  • ResoLotSizeUnits: Acres

Tax Info

  • Tax Block: PHV SES
  • RATIO List Price By Tax Amount: 1.83668

Multi Family

  • Unit Count: 0

MLS Schools

  • Elementary School: Hillandale
  • High School: East Henderson

Ownership History

We collect this data history from publicly available records. To have your information removed, we recommend requesting removal directly through your county’s website.

Date Name Owned For Owner Type

Purchase Details

Closed on
Dec 18, 2013
Sold by
Bought by
Current Estimated Value
$2,458,000

Purchase Details

Closed on
Dec 10, 2008
Bought by

Purchase Details

Closed on
Mar 30, 2007
Sold by
Bought by
Source: Public Records
Create a Home Valuation Report for This Property
The Home Valuation Report is an in-depth analysis detailing your home's value as well as a comparison with similar homes in the area

Home Values in the Area

Source: Public Records

Average Home Value in this Area


Source: Public Records

Purchase History

We collect this data history from publicly available records. To have your information removed, we recommend requesting removal directly through your county’s website.

Date Buyer Sale Price Title Company
$239,000 --
$215,000 --
-- --
Source: Public Records

Property History

We collect this data history from publicly available records. To have your information removed, we recommend requesting removal directly through your county’s website.

Date Event Price List to Sale Price per Sq Ft
01/25/2023 01/25/23 Sold $1,900,000 -2.6% $418 / Sq Ft
12/26/2022 12/26/22 Pending -- -- --
12/06/2022 12/06/22 For Sale $1,950,000 -- $429 / Sq Ft
Source: Canopy MLS

Tax History

We collect this data history from publicly available records. To have your information removed, we recommend requesting removal directly through your county’s website.

Year Tax Paid Tax Assessment Tax Assessment Total Assessment is a certain percentage of the fair market value that is determined by local assessors to be the total taxable value of land and additions on the property. Land Improvement
2024 $79 $1,527,000 $108,100 $1,418,900
2023 $7,922 $1,491,900 $108,100 $1,383,800
2022 $7,018 $1,061,700 $103,100 $958,600
2021 $0 $1,061,700 $103,100 $958,600
2020 $6,912 $1,061,700 $0 $0
2019 $4,351 $668,400 $0 $0
2018 $1,169 $103,100 $0 $0
2017 $665 $103,100 $0 $0
2016 $665 $103,100 $0 $0
2015 -- $103,100 $0 $0
2014 -- $115,200 $0 $0
Source: Public Records

Agents Affiliated with this Home

  • Section Image
  • Section Image
  • Section Image
See All Agents

Map

Source: Canopy MLS

MLS Number: 3927445

Canopy MLS

APN: 1004750

Your Personal Tour Guide

Ask me questions while you tour the home.