
Sharada Kunam
Foemmel Fine Homes
(508) 625-9558
36 Total Sales
1 in Marlborough
$548,000 Price
Estimated Value: $534,000 - $596,000
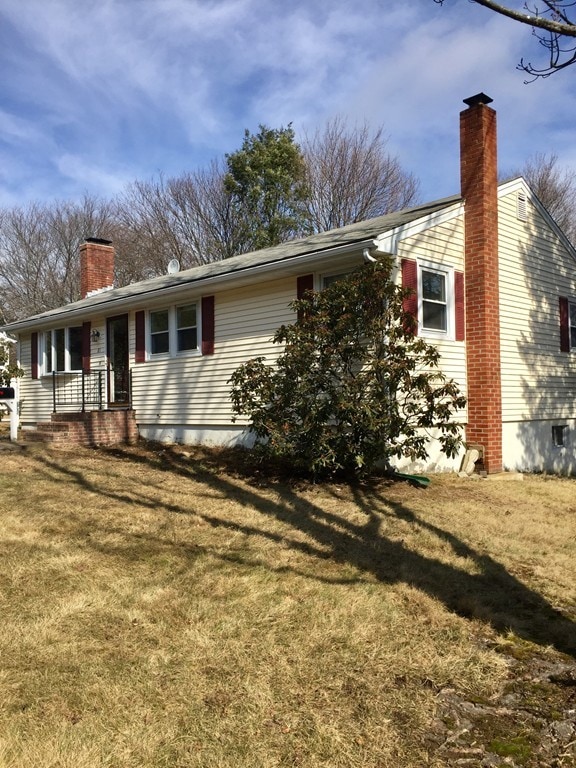
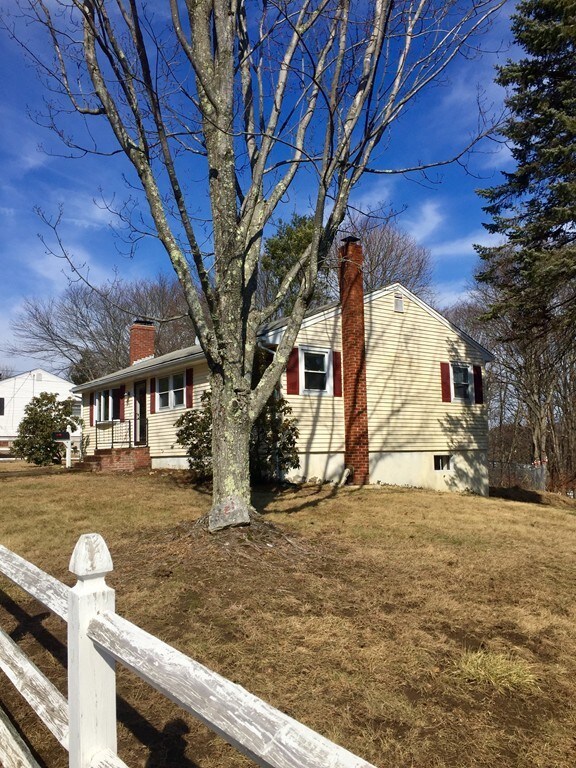

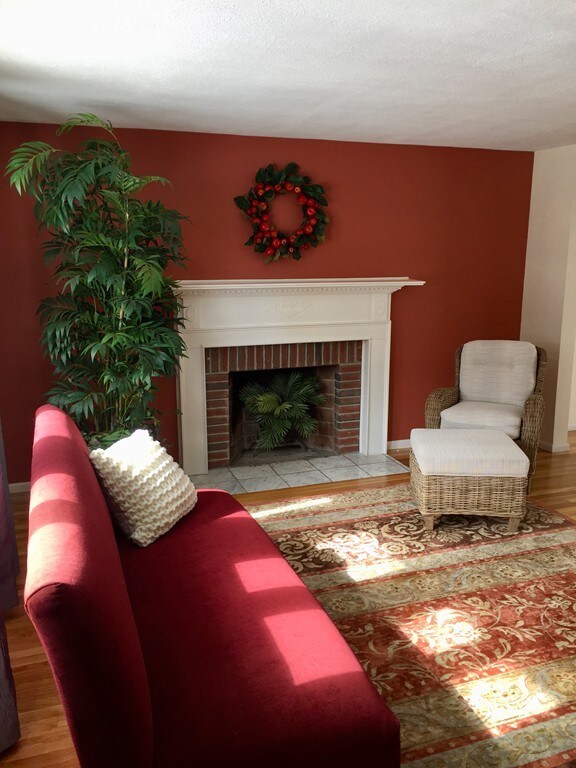
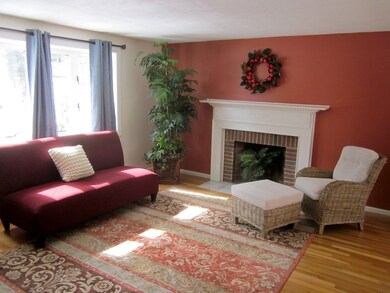
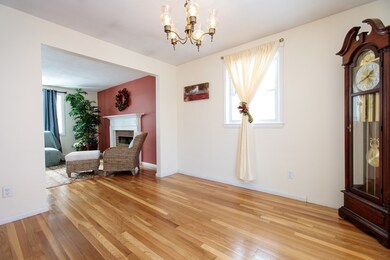
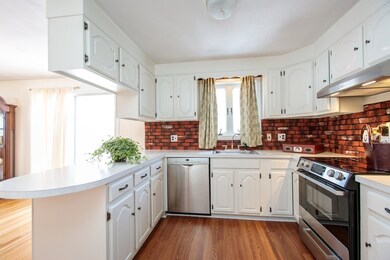
Classic Ranch-style home sited in the heart of Marlborough is ready for immediate occupancy. Highlights include a sun-filled fireplaced living room, gracious sized adjacent dining room, updated Kitchen, 3 bedrooms and 1 bath. A newer built deck off the dining room serves it's purpose for entertaining & outdoor dining. Updates include all new Kitchen Appliances, New Water heater, Walkway and front Entryway Door. Just finished Hardwood Floors on the main level & freshly painted interior make this house feel brand new. As an added bonus, there is a generous sized lower-level family room with adjacent laundry room, & storage area. Lower level also provides walk-out to a terrific fenced in backyard. This ideal location provides easy access to Rt. 20, 495, Marlborough Country Club, and all major routes with the convenience to area restaurants & shopping. Sidewalks on Clearview are an added bonus to this neighborhood. An excellent value in Marlborough.
Last Agent to Sell the Property
Gibson Sotheby's International Realty Listed on: 03/16/2018
We collect this data history from publicly available records. To have your information removed, we recommend requesting removal directly through your county’s website.
Sharada Kunam
Foemmel Fine Homes
(508) 625-9558
36 Total Sales
1 in Marlborough
$548,000 Price
Amy Kirsch
Leading Edge Real Estate
(857) 240-2151
66 Total Sales
2 in Marlborough
$320K - $465K Price Range
Christi Cournoyer
eXp Realty LLC
(774) 479-4442
63 Total Sales
1 in Marlborough
$524,000 Price
Carl Cempe
StartPoint Realty
(774) 504-2942
106 Total Sales
5 in Marlborough
$118K - $197K Price Range
Christina Liberty-Grimm
Lamacchia Realty, Inc.
(508) 770-6735
114 Total Sales
1 in Marlborough
$1,140,000 Price
Katelyn Ciaramitaro
Engel & Volkers By the Sea
(978) 969-9322
27 Total Sales
1 in Marlborough
$500,000 Price
We collect this data history from publicly available records. To have your information removed, we recommend requesting removal directly through your county’s website.
| Date | Buyer | Sale Price | Title Company |
|---|---|---|---|
| $347,000 | -- | ||
| $197,900 | -- | ||
| $335,000 | -- | ||
| $164,900 | -- |
We collect this data history from publicly available records. To have your information removed, we recommend requesting removal directly through your county’s website.
| Date | Status | Borrower | Loan Amount |
|---|---|---|---|
| Open | $272,000 | ||
| Closed | $277,600 | ||
| Previous Owner | $70,000 | ||
| Previous Owner | $187,200 | ||
| Closed | $334,615 | ||
| Closed | $67,000 | ||
| Previous Owner | $200,000 | ||
| Previous Owner | $168,000 |
We collect this data history from publicly available records. To have your information removed, we recommend requesting removal directly through your county’s website.
| Date | Event | Price | List to Sale | Price per Sq Ft |
|---|---|---|---|---|
| 05/18/2018 05/18/18 | Sold | $347,000 | -5.1% | $169 / Sq Ft |
| 04/10/2018 04/10/18 | Pending | -- | -- | -- |
| 03/16/2018 03/16/18 | For Sale | $365,500 | -- | $178 / Sq Ft |
We collect this data history from publicly available records. To have your information removed, we recommend requesting removal directly through your county’s website.
| Year | Tax Paid | Tax Assessment Tax Assessment Total Assessment is a certain percentage of the fair market value that is determined by local assessors to be the total taxable value of land and additions on the property. | Land | Improvement |
|---|---|---|---|---|
| 2025 | $5,127 | $520,000 | $263,400 | $256,600 |
| 2024 | $5,118 | $499,800 | $239,600 | $260,200 |
| 2023 | $5,385 | $466,600 | $197,500 | $269,100 |
| 2022 | $5,273 | $401,900 | $188,100 | $213,800 |
| 2021 | $5,323 | $385,700 | $159,700 | $226,000 |
| 2020 | $5,194 | $366,300 | $146,700 | $219,600 |
| 2019 | $5,089 | $361,700 | $143,700 | $218,000 |
| 2018 | $4,120 | $281,600 | $125,900 | $155,700 |
| 2017 | $3,825 | $249,700 | $123,600 | $126,100 |
| 2016 | $3,659 | $238,500 | $123,600 | $114,900 |
| 2015 | $3,737 | $237,100 | $133,000 | $104,100 |
Seller's Agent in 2018
Jennifer Cunningham
Gibson Sotheby's International Realty
(508) 439-2380
3 Total Sales
Buyer's Agent in 2018
Megan Tolland
Realty Executives
(508) 932-9179
95 Total Sales
Source: MLS Property Information Network (MLS PIN)
MLS Number: 72294343
APN: MARL-000072-000010
Disclaimer: Certain information contained herein is derived from information provided by parties other than Homes.com. All information provided is deemed reliable, but is not guaranteed to be accurate and should be independently verified.
The property listing data and information, or the Images, set forth herein were provided to MLS Property Information Network, Inc. from third party sources, including sellers, lessors and public records, and were compiled by MLS Property Information Network, Inc. The property listing data and information, and the Images, are for the personal, non-commercial use of consumers having a good faith interest in purchasing or leasing listed properties of the type displayed to them and may not be used for any purpose other than to identify prospective properties which such consumers may have a good faith interest in purchasing or leasing. MLS Property Information Network, Inc. and its subscribers disclaim any and all representations and warranties as to the accuracy of the property listing data and information, or as to the accuracy of any of the Images, set forth herein.
Ask me questions while you tour the home.