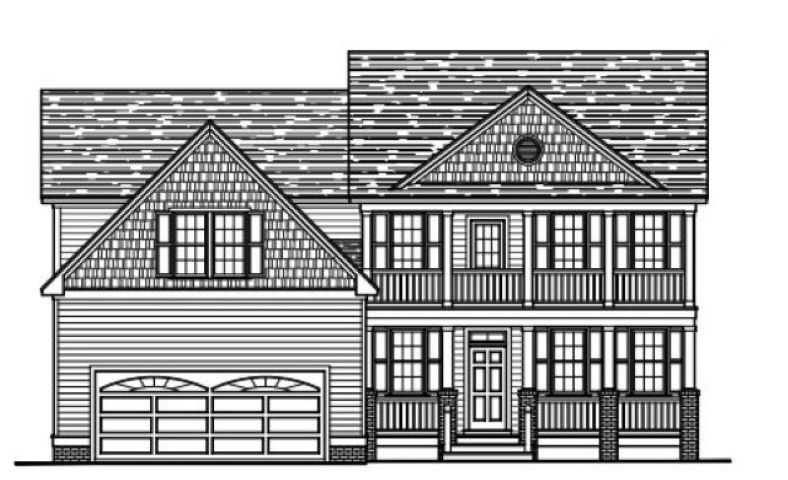
NOT LISTED FOR SALE

81 Cozy Brook Ct Clayton, NC 27520

Clayton Area

Estimated Value: $550,000 - $595,000

3 Beds
4 Baths
3,401 Sq Ft
$168/Sq Ft Est. Value

Sale Details

Date Sold: September 17, 2021

Last sale price $427,000 $126 Per Sq Ft

Est. 34% increase in value since last sale

Current estimated payment $3,497 / mo

1 Day on Market

Highlights

  • New Construction
  • Charleston Architecture
  • Home Office
  • Recreation Room
  • L-Shaped Dining Room
  • Covered Patio or Porch

About This Home

As of September 2021

The Charleston - Presale

Last Agent to Sell the Property

Robyn Williams

RE/MAX SOUTHLAND REALTY II License #299957 Listed on: 03/09/2021

RE/MAX SOUTHLAND REALTY II

Co-Listed By

Kelsey Lee Hyman

RE/MAX SOUTHLAND REALTY II License #291578

Last Buyer's Agent

Robyn Williams

RE/MAX SOUTHLAND REALTY II License #299957 Listed on: 03/09/2021

RE/MAX SOUTHLAND REALTY II

Home Details

Home Type

  • Single Family

Year Built

  • Built in 2021 | New Construction

Lot Details

  • 33,803 Sq Ft Lot
  • Landscaped

HOA Fees

  • $47 Monthly HOA Fees

Parking

  • 3 Car Garage
  • Side Facing Garage
  • Garage Door Opener

Home Design

  • Charleston Architecture
  • Vinyl Siding

Interior Spaces

  • 3,401 Sq Ft Home
  • 2-Story Property
  • Bookcases
  • Tray Ceiling
  • Smooth Ceilings
  • Ceiling Fan
  • Gas Log Fireplace
  • Propane Fireplace
  • Living Room with Fireplace
  • L-Shaped Dining Room
  • Breakfast Room
  • Home Office
  • Recreation Room
  • Scuttle Attic Hole
  • Fire and Smoke Detector

Kitchen

  • Built-In Oven
  • Electric Cooktop
  • Microwave
  • Plumbed For Ice Maker
  • Dishwasher

Flooring

  • Carpet
  • Laminate
  • Tile

Bedrooms and Bathrooms

  • 3 Bedrooms
  • 4 Full Bathrooms
  • Private Water Closet
  • Soaking Tub
  • Bathtub with Shower
  • Shower Only in Primary Bathroom
  • Separate Shower

Laundry

  • Laundry Room
  • Laundry on upper level
  • Electric Dryer Hookup

Outdoor Features

  • Covered Patio or Porch

Schools

  • Polenta Elementary School
  • Swift Creek Middle School
  • Cleveland High School

Utilities

  • Heating System Uses Propane
  • Electric Water Heater
  • Septic Tank

Community Details

  • Built by Scott Lee Homes
  • Dean Manor Subdivision

Listing and Financial Details

  • Home warranty included in the sale of the property

Home Details

Home Type

Single Family

Year Built

Built in 2021 | New Construction

Lot Details

0.78 Acres

HOA Fees

$47 per month

Parking

3

Listing Details

  • Builder Name: Scott Lee Homes
  • Year Built: 2021
  • Prop. Type: Residential
  • Co List Office Phone: 919-773-0991
  • Subdivision Name: Dean Manor
  • Above Grade Finished Sq Ft: 3401.0
  • Architectural Style: Charleston
  • Carport Y N: No
  • Garage Yn: No
  • Unit Levels: Two
  • New Construction: Yes
  • Contract Information Ownership Type: Other
  • General Property Information Lot Size Dimensions: See Plat Map / Survey Needed
  • General Property Information Association Fee Required YN: Yes
  • General Property Information Basement YN: No
  • General Property Information Fireplace YN: Yes
  • Appliances Microwave: Yes
  • Wall Oven: Yes
  • Flooring Tile: Yes
  • Interior Features BathtubShower Combination: Yes
  • Interior Features Water Closet: Yes
  • Laundry Features Laundry Room: Yes
  • Security Features Smoke Detector(s): Yes
  • Structure Type Site Built: Yes
  • Water Source Public: Yes
  • Contract Information Estimated Completion Date: 2021-08-01
  • Flooring Carpet: Yes
  • Interior Features Separate Shower: Yes
  • Interior Features Smooth Ceilings: Yes
  • Levels Two: Yes
  • Property Condition Framed: No
  • Room Types Office: Yes
  • Laundry Features Electric Dryer Hookup: Yes
  • Laundry Features Upper Level: Yes
  • Interior Features Dining L: Yes
  • Room Types Breakfast Room: Yes
  • Interior Features Bathtub Only: Yes
  • Interior Features Shower Only: Yes
  • Flooring Laminate: Yes
  • Attic Features Scuttle: Yes
  • Room Types Recreation Room3: Yes
  • Architectural Style Charleston: Yes
  • General Property Information Above Grade Finished Area: 3401.0
  • General Property Information Carport YN: No
  • General Property Information Lot Size Square Feet2: 33802.56
  • General Property Information Lot Size Acres: 0.776
  • General Property Information:Living Area3: 3401.0
  • General Property Information Builder Name: Scott Lee Homes
  • Special Features: NewHome
  • Property Sub Type: Detached

Interior Features

  • Flooring: Carpet, Laminate, Tile
  • Interior Amenities: Bathtub Only, Bathtub/Shower Combination, Bookcases, Ceiling Fan(s), Dining L, Pantry, Separate Shower, Shower Only, Smooth Ceilings, Soaking Tub, Tray Ceiling(s), Walk-In Shower, Water Closet
  • Appliances: Dishwasher, Electric Cooktop, Electric Water Heater, Microwave, Plumbed For Ice Maker, Wall Oven
  • Basement YN: No
  • Full Bathrooms: 4
  • Total Bedrooms: 3
  • Fireplace Features: Gas Log, Living Room, Propane
  • Fireplaces: 1
  • Appliances Dishwasher: Yes
  • Appliances:Plumbed For Ice Maker: Yes
  • Interior Features:Ceiling Fan(s)2: Yes
  • Interior Features:Pantry: Yes
  • Interior Features:Walk-In Shower: Yes
  • Fireplace Features:Propane: Yes
  • Interior Features:Tray Ceiling(s): Yes
  • Appliances:Electric Water Heater: Yes
  • Fireplace Features:Gas Log: Yes
  • Appliances:Electric Cooktop: Yes
  • Interior Features:Soaking Tub: Yes
  • Fireplace Features:Living Room: Yes
  • Interior Features:Bookcases: Yes
  • Fireplace Features:Fireplaces Total: 1

Exterior Features

  • Acres: 0.78
  • Home Warranty: Yes
  • Construction Type: Vinyl Siding
  • Patio And Porch Features: Covered, Porch
  • Lot Features:Landscaped: Yes
  • Patio and Porch Features:Porch: Yes
  • Patio And Porch Features:Covered2: Yes
  • Construction Materials:Vinyl Siding: Yes

Garage/Parking

  • Attached Garage: No
  • Garage Spaces: 3.0
  • Parking Features: Garage, Garage Door Opener, Garage Faces Side
  • Parking Features:Garage: Yes
  • Parking Features:Garage Door Opener: Yes
  • Parking Features:Garage Faces Side: Yes
  • General Property Information:Garage Spaces: 3.0

Utilities

  • Heating: Electric, Propane
  • HeatingYN: Yes
  • Water Source: Public
  • Heating:Electric4: Yes
  • Sewer Septic Tank: Yes
  • Heating:Propane2: Yes

Condo/Co-op/Association

  • Association Fee: 565.0
  • Association Fee Frequency: Annually
  • Association: Yes

Association/Amenities

  • General Property Information:Association YN: Yes
  • General Property Information:Association Fee: 565.0
  • General Property Information:Association Fee Frequency: Annually

Schools

  • Ninth Grade High School: Johnston - Cleveland
  • Middle Or Junior School: Johnston - Swift Creek

Lot Info

  • Lot Dimensions: See Plat Map / Survey Needed
  • Lot Size Sq Ft: 33802.56
  • ResoLotSizeUnits: Acres
  • ResoLotSizeUnits: Acres

Green Features

  • Green Verification Body: Hero Code Home

MLS Schools

  • Elementary School: Johnston - Polenta

Ownership History

We collect this data history from publicly available records. To have your information removed, we recommend requesting removal directly through your county’s website.

Date Name Owned For Owner Type

Purchase Details

Listed on
Mar 9, 2021
Closed on
Sep 10, 2021
Sold by
Bought by
Seller's Agent
Robyn Williams
RE/MAX SOUTHLAND REALTY II
Buyer's Agent
Robyn Williams
RE/MAX SOUTHLAND REALTY II
List Price
$427,000
Sold Price
$427,000
Current Estimated Value
$571,487

Home Financials for this Owner

Home Financials are based on the most recent Mortgage that was taken out on this home.
Estimated Appreciation
$144,487
Avg. Annual Appreciation
6.17%
Original Mortgage
$405,650
Interest Rate
0.027%
Mortgage Type
New Conventional

Purchase Details

Closed on
Mar 11, 2021
Sold by
Bought by
Source: Public Records
Create a Home Valuation Report for This Property
The Home Valuation Report is an in-depth analysis detailing your home's value as well as a comparison with similar homes in the area

Home Values in the Area

Source: Public Records

Average Home Value in this Area


Source: Public Records

Purchase History

We collect this data history from publicly available records. To have your information removed, we recommend requesting removal directly through your county’s website.

Date Buyer Sale Price Title Company
$427,000 None Available
$520,000 None Available
Source: Public Records

Mortgage History

We collect this data history from publicly available records. To have your information removed, we recommend requesting removal directly through your county’s website.

Date Status Borrower Loan Amount
Open $405,650
Source: Public Records

Property History

We collect this data history from publicly available records. To have your information removed, we recommend requesting removal directly through your county’s website.

Date Event Price List to Sale Price per Sq Ft
12/15/2023 12/15/23 Off Market $427,000 -- --
09/17/2021 09/17/21 Sold $427,000 0.0% $126 / Sq Ft
03/10/2021 03/10/21 Pending -- -- --
03/09/2021 03/09/21 For Sale $427,000 -- $126 / Sq Ft
Source: Doorify MLS

Tax History

We collect this data history from publicly available records. To have your information removed, we recommend requesting removal directly through your county’s website.

Year Tax Paid Tax Assessment Tax Assessment Total Assessment is a certain percentage of the fair market value that is determined by local assessors to be the total taxable value of land and additions on the property. Land Improvement
2025 $3,747 $590,100 $70,000 $520,100
2024 $3,274 $404,190 $60,000 $344,190
2023 $3,163 $404,190 $60,000 $344,190
2022 $3,324 $404,190 $60,000 $344,190
Source: Public Records

Agents Affiliated with this Home

  • Section Image
  • Section Image
See All Agents

Map

Source: Doorify MLS

MLS Number: 2371490

Doorify MLS

APN: 05G04045M

Your Personal Tour Guide

Ask me questions while you tour the home.