
Nancy Liberatore
Lakes & Homes Real Estate
(802) 797-4054
113 Total Sales
26 in Castleton
$7K - $925K Price Range
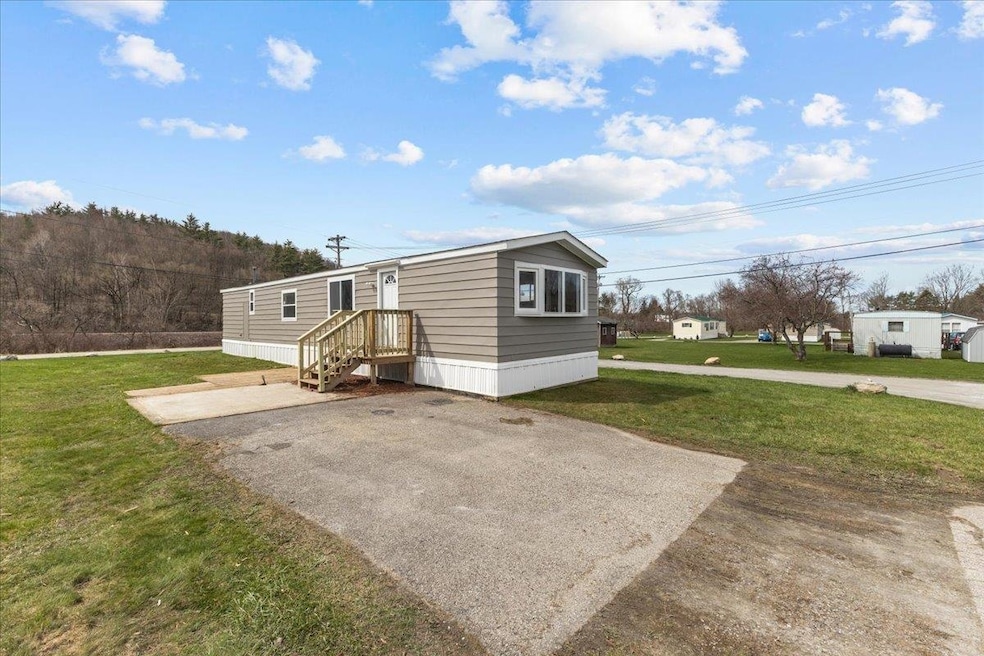
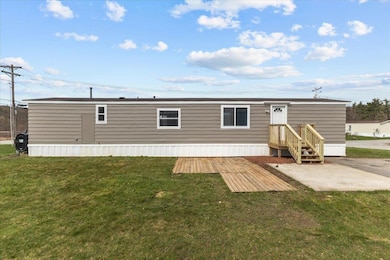
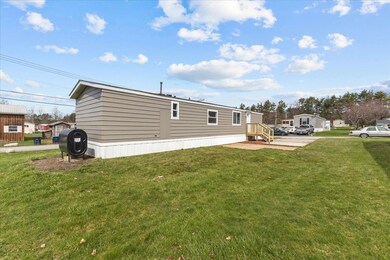
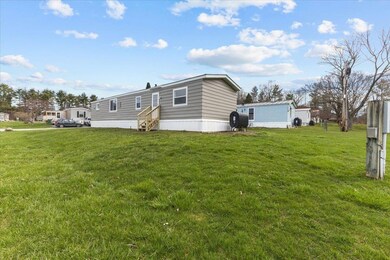
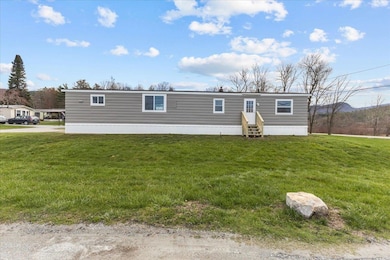
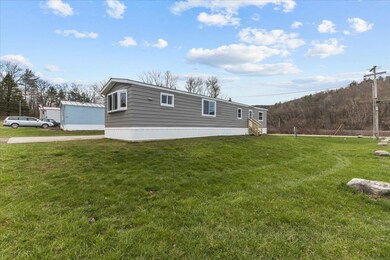
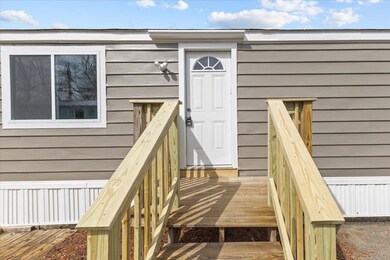
Nestled in the charming Fort Warren Park, this recently renovated home boasts a prime corner lot location, presenting an inviting opportunity for its next owner. Step inside to discover new flooring throughout, enhancing the spaciousness and appeal of every room. The heart of the home unfolds with a generously sized open living area seamlessly connected to the kitchen, providing an ideal setting for both relaxation and culinary adventures. Revel in the convenience of brand-new appliances and cabinets in the kitchen, ensuring a modern and functional space for everyday living. Venture further to find the first of two bedrooms, offering ample room for rest and relaxation. Adjacent lies the updated full-size bathroom, accompanied by a convenient laundry area boasting new washer and dryer units. At the opposite end of the home awaits the expansive primary bedroom, boasting plentiful closet space and a tranquil ambiance for unwinding after a long day. Fresh paint adorns both the interior and exterior, completing the home's polished look and ensuring the home is move-in-ready. Experience the ease of low-maintenance living as you explore the surrounding neighborhood and nearby town of Castleton. Don't miss the chance to make this delightful home yours—schedule your appointment today!
We collect this data history from publicly available records. To have your information removed, we recommend requesting removal directly through your county’s website.
Nancy Liberatore
Lakes & Homes Real Estate
(802) 797-4054
113 Total Sales
26 in Castleton
$7K - $925K Price Range
Kristin Comeau
TPW Real Estate
(802) 466-5194
61 Total Sales
1 in Castleton
$255,000 Price
Jacob Barnes
EXP Realty
(802) 755-3173
95 Total Sales
2 in Castleton
$105K - $175K Price Range
Amey Ryan
IPJ Real Estate
(802) 771-2713
232 Total Sales
2 in Castleton
$191K - $457K Price Range
Margretta Fischer
Wohler Realty Group
(802) 944-4455
239 Total Sales
1 in Castleton
$127,500 Price
Sue Walsh
BHHS Vermont Realty Group/Middlebury
(802) 392-2832
68 Total Sales
4 in Castleton
$210K - $390K Price Range
We collect this data history from publicly available records. To have your information removed, we recommend requesting removal directly through your county’s website.
| Date | Buyer | Sale Price | Title Company |
|---|---|---|---|
| $80,000 | -- | ||
| Bevins Colby | $16,200 | -- | |
| Fountain John J | -- | -- | |
| -- | $5,000 | -- | |
| Kuehler Erika | $5,000 | -- | |
| Kuehler Erika | -- | -- | |
| Willey Matthew R | $10,000 | -- |
We collect this data history from publicly available records. To have your information removed, we recommend requesting removal directly through your county’s website.
| Date | Event | Price | List to Sale | Price per Sq Ft | Prior Sale |
|---|---|---|---|---|---|
| 05/30/2024 05/30/24 | Sold | $80,000 | -4.8% | $95 / Sq Ft | |
| 04/25/2024 04/25/24 | Pending | -- | -- | -- | |
| 04/19/2024 04/19/24 | For Sale | $84,000 | +418.5% | $100 / Sq Ft | |
| 03/08/2024 03/08/24 | Sold | $16,200 | -35.2% | $19 / Sq Ft | View Prior Sale |
| 01/31/2024 01/31/24 | Pending | -- | -- | -- | |
| 12/28/2023 12/28/23 | Price Changed | $25,000 | -21.6% | $30 / Sq Ft | |
| 12/01/2023 12/01/23 | For Sale | $31,900 | 0.0% | $38 / Sq Ft | |
| 11/24/2023 11/24/23 | Pending | -- | -- | -- | |
| 11/03/2023 11/03/23 | For Sale | $31,900 | -- | $38 / Sq Ft |
We collect this data history from publicly available records. To have your information removed, we recommend requesting removal directly through your county’s website.
| Year | Tax Paid | Tax Assessment Tax Assessment Total Assessment is a certain percentage of the fair market value that is determined by local assessors to be the total taxable value of land and additions on the property. | Land | Improvement |
|---|---|---|---|---|
| 2025 | $927 | $76,400 | $0 | $76,400 |
| 2024 | $679 | $26,800 | $0 | $26,800 |
| 2023 | $213 | $9,600 | $0 | $9,600 |
| 2022 | $202 | $9,600 | $0 | $9,600 |
| 2021 | $205 | $9,600 | $0 | $9,600 |
| 2020 | $124 | $5,700 | $0 | $5,700 |
| 2019 | $118 | $5,700 | $0 | $5,700 |
| 2018 | $116 | $5,700 | $0 | $5,700 |
| 2017 | $116 | $5,700 | $0 | $5,700 |
| 2016 | $0 | $5,700 | $0 | $5,700 |
| 2015 | -- | $57 | $0 | $0 |
| 2014 | -- | $115 | $0 | $0 |
| 2013 | -- | $115 | $0 | $0 |
Seller's Agent in 2024
Flex Realty Group
Flex Realty
(802) 399-2860
1,654 Total Sales
Seller's Agent in 2024
Betsy Adamovich
Real Broker LLC
(802) 772-0330
123 Total Sales
Source: PrimeMLS
MLS Number: 4992041
APN: (040) 05030040T.32
Disclaimer: Certain information contained herein is derived from information provided by parties other than Homes.com. All information provided is deemed reliable, but is not guaranteed to be accurate and should be independently verified.
Copyright 2026 PrimeMLS, Inc. All rights reserved. This information is deemed reliable, but not guaranteed. The data relating to real estate displayed on this display comes in part from the IDX Program of PrimeMLS. The information being provided is for consumers’ personal, non-commercial use and may not be used for any purpose other than to identify prospective properties consumers may be interested in purchasing.
Ask me questions while you tour the home.