
Victoria Benites
Coldwell Banker Realty
(848) 400-4916
57 Total Sales
32 in Old Bridge Township
$170K - $950K Price Range
Estimated Value: $532,235
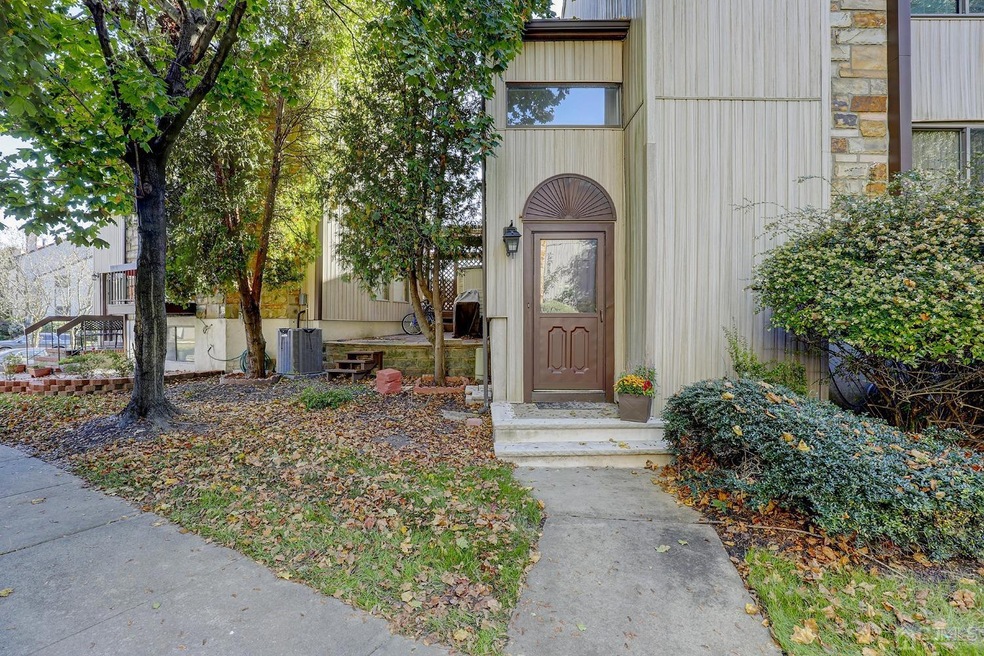
Desirable Foxborough community in Old Bridge featuring a 2 bed/2.5 bath townhome. Home offers spacious floor plan with lots of light! Large living/dining room and kitchen/den areas that open onto a large deck with private side yard. Second floor includes primary suite with a private en-suite. Large 2nd bedroom with adjacent full bathroom. Basement level includes 2 car garage w/ laundry room & a multi-use room. Deck, roof, skylights, and garage doors upgraded in 2013. Updated A/C 2022. Limestone entry steps, entry way flooring and half bath updated in 2023. This home doesn't share common living space walls! Foxborough Village is right off Route 9 and 18, close to shopping and restaurants while also offering a quiet community. Don't miss this opportunity to make this home your own!
Last Agent to Sell the Property
MACK MORRIS - IRIS LURIE, INC. Listed on: 10/13/2023
We collect this data history from publicly available records. To have your information removed, we recommend requesting removal directly through your county’s website.
Victoria Benites
Coldwell Banker Realty
(848) 400-4916
57 Total Sales
32 in Old Bridge Township
$170K - $950K Price Range
Patricia Hogan
Keller Williams Premier
(267) 589-8207
255 Total Sales
2 in Old Bridge Township
$500,000 Price Range
Mario Hanna
EXP Realty, LLC
(732) 858-0381
28 Total Sales
4 in Old Bridge Township
$240K - $445K Price Range
Peter Hunt
C21/ Action Plus Realty
(855) 955-0820
91 Total Sales
61 in Old Bridge Township
$150K - $1.2M Price Range
Kevin Daily
Salt and Cedar Properties, LLC
(848) 294-3778
23 Total Sales
1 in Old Bridge Township
$480,000 Price
Angela Sielski
KELLER WILLIAMS ELITE REALTORS
(848) 800-2160
68 Total Sales
1 in Old Bridge Township
$269,000 Price
We collect this data history from publicly available records. To have your information removed, we recommend requesting removal directly through your county’s website.
| Date | Buyer | Sale Price | Title Company |
|---|---|---|---|
| $417,900 | Weichert Title Agency | ||
| $122,000 | -- |
We collect this data history from publicly available records. To have your information removed, we recommend requesting removal directly through your county’s website.
| Date | Status | Borrower | Loan Amount |
|---|---|---|---|
| Open | $171,000 |
We collect this data history from publicly available records. To have your information removed, we recommend requesting removal directly through your county’s website.
| Date | Event | Price | List to Sale | Price per Sq Ft |
|---|---|---|---|---|
| 12/19/2023 12/19/23 | Sold | $417,900 | -0.3% | $323 / Sq Ft |
| 10/24/2023 10/24/23 | Price Changed | $419,000 | -4.8% | $324 / Sq Ft |
| 10/13/2023 10/13/23 | For Sale | $440,000 | -- | $340 / Sq Ft |
We collect this data history from publicly available records. To have your information removed, we recommend requesting removal directly through your county’s website.
| Year | Tax Paid | Tax Assessment Tax Assessment Total Assessment is a certain percentage of the fair market value that is determined by local assessors to be the total taxable value of land and additions on the property. | Land | Improvement |
|---|---|---|---|---|
| 2026 | $7,835 | $126,100 | $37,800 | $88,300 |
| 2025 | $7,121 | $126,100 | $37,800 | $88,300 |
| 2024 | $6,831 | $126,100 | $37,800 | $88,300 |
| 2023 | $6,831 | $126,100 | $37,800 | $88,300 |
| 2022 | $6,674 | $126,100 | $37,800 | $88,300 |
| 2021 | $4,899 | $126,100 | $37,800 | $88,300 |
| 2020 | $6,478 | $126,100 | $37,800 | $88,300 |
| 2019 | $6,368 | $126,100 | $37,800 | $88,300 |
| 2018 | $6,297 | $126,100 | $37,800 | $88,300 |
| 2017 | $6,093 | $126,100 | $37,800 | $88,300 |
| 2016 | $5,967 | $126,100 | $37,800 | $88,300 |
| 2015 | $5,864 | $126,100 | $37,800 | $88,300 |
| 2014 | $5,804 | $126,100 | $37,800 | $88,300 |
Seller's Agent in 2023
Patricia Branch
MACK MORRIS - IRIS LURIE, INC.
(732) 713-5338
5 Total Sales
Source: All Jersey MLS
MLS Number: 2404213R
APN: 15-16005-0000-00081
Disclaimer: Certain information contained herein is derived from information provided by parties other than Homes.com. All information provided is deemed reliable, but is not guaranteed to be accurate and should be independently verified.
The data relating to real estate for sale on this web-site comes in part from the Internet Listing Display database of the CENTRAL JERSEY MULTIPLE LISTING SYSTEM, INC. Real estate listings held by brokerage firms other than this site-owner are marked with the ILD logo. The CENTRAL JERSEY MULTIPLE LISTING SYSTEM, INC does not warrant the accuracy, quality, reliability, suitability, completeness, usefulness or effectiveness of any information provided.
Copyright 2026, CENTRAL JERSEY MULTIPLE LISTING SYSTEM, INC All rights reserved
The CENTRAL JERSEY MULTIPLE LISTING SYSTEM, INC retains all rights, title and interest in and to its trademarks, service marks and copyrighted material.
The information being provided is for consumers' personal, non-commercial use and may not be used for any purpose other than to identify properties the consumer may be interested in purchasing or renting.
Ask me questions while you tour the home.