
Amanda Miller
LAKE ONTARIO REALTY LLC
(315) 809-4201
388 Total Sales
1 in Oswego
$35,000 Price
Estimated Value: $87,163
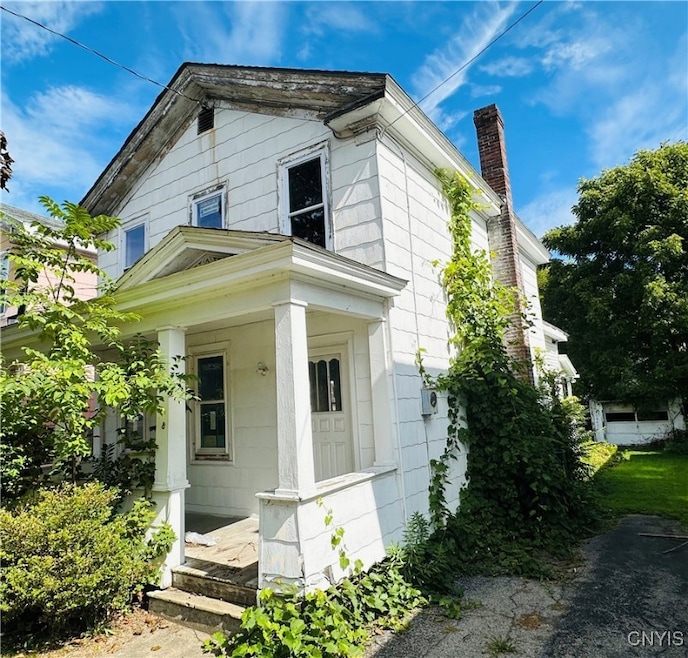
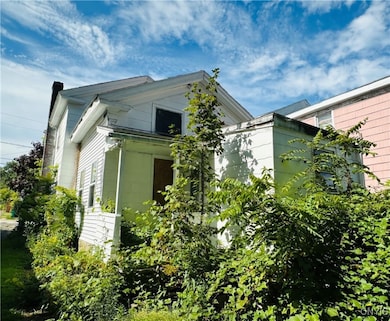
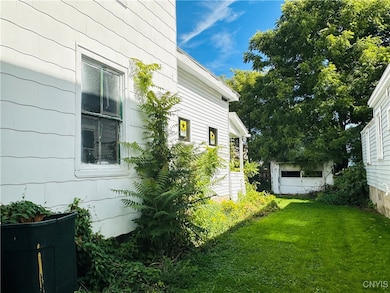
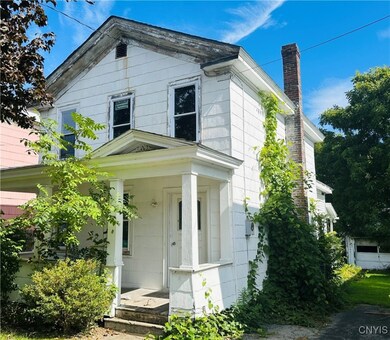
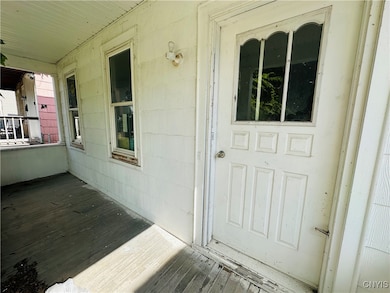
CALLING ALL INVESTORS!! Complete Rehab – City of Oswego
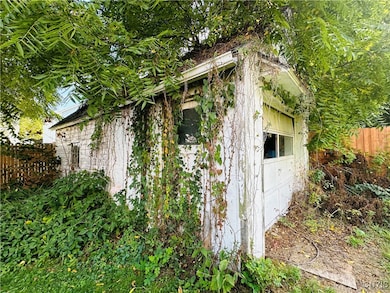
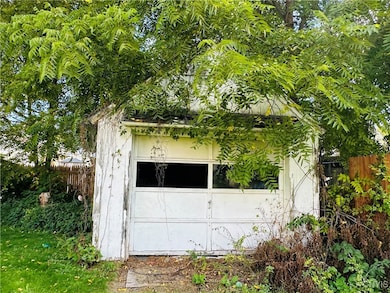
BRING THIS BEAUTY BACK TO LIFE!! Over 1,500 sq ft stripped to the studs and beams—demo is done and ready for your design. This classic two-story provides you with a blank canvas to make your vision real. City lot close to downtown, schools, and restaurants. Perfect project for an investor, flipper, or anyone ready to create a custom home from the ground up. Being sold AS-IS. Buyer responsible for permits, utilities, and inspections.
Last Agent to Sell the Property
Listing by Century 21 Galloway Realty License #10301222053 Listed on: 09/18/2025
We collect this data history from publicly available records. To have your information removed, we recommend requesting removal directly through your county’s website.
Amanda Miller
LAKE ONTARIO REALTY LLC
(315) 809-4201
388 Total Sales
1 in Oswego
$35,000 Price
Cheri Stebbins
Baier Real Estate
(315) 954-4399
215 Total Sales
1 in Oswego
$85,000 Price
Ryan Millard
Coldwell Banker Prime Prop,Inc
(315) 400-6445
269 Total Sales
2 in Oswego
$40K - $45K Price Range
Chip Hodgkins
Hunt Real Estate ERA
(680) 220-4529
324 Total Sales
4 in Oswego
$124K - $426K Price Range
Amanda Faatz
Acropolis Realty Group LLC
(315) 870-1901
95 Total Sales
10 in Oswego
$100K - $199K Price Range
Kimberly Caves
Coldwell Banker Prime Prop,Inc
(315) 640-3193
164 Total Sales
6 in Oswego
$74K - $265K Price Range
We collect this data history from publicly available records. To have your information removed, we recommend requesting removal directly through your county’s website.
| Date | Buyer | Sale Price | Title Company |
|---|---|---|---|
| $44,000 | Oswego Valley Abstract | ||
| Guasp Daniel | $22,500 | Vanguard Research & Ttl Svcs | |
| Douglas Nathan | -- | Chicago Title Insurance Co C | |
| -- | -- | -- |
We collect this data history from publicly available records. To have your information removed, we recommend requesting removal directly through your county’s website.
| Date | Status | Borrower | Loan Amount |
|---|---|---|---|
| Closed | -- | $52,500 |
We collect this data history from publicly available records. To have your information removed, we recommend requesting removal directly through your county’s website.
| Date | Event | Price | List to Sale | Price per Sq Ft | Prior Sale |
|---|---|---|---|---|---|
| 04/08/2026 04/08/26 | Sold | $44,000 | -15.4% | $28 / Sq Ft | |
| 11/14/2025 11/14/25 | Pending | -- | -- | -- | |
| 09/18/2025 09/18/25 | For Sale | $52,000 | +131.1% | $33 / Sq Ft | |
| 03/29/2021 03/29/21 | Sold | $22,500 | -18.2% | $16 / Sq Ft | View Prior Sale |
| 01/07/2021 01/07/21 | Pending | -- | -- | -- | |
| 11/30/2020 11/30/20 | For Sale | $27,500 | -- | $19 / Sq Ft |
We collect this data history from publicly available records. To have your information removed, we recommend requesting removal directly through your county’s website.
| Year | Tax Paid | Tax Assessment Tax Assessment Total Assessment is a certain percentage of the fair market value that is determined by local assessors to be the total taxable value of land and additions on the property. | Land | Improvement |
|---|---|---|---|---|
| 2025 | $1,594 | $85,000 | $15,300 | $69,700 |
| 2024 | $1,069 | $85,000 | $15,300 | $69,700 |
| 2023 | $781 | $30,000 | $6,600 | $23,400 |
| 2022 | $792 | $30,000 | $6,600 | $23,400 |
| 2021 | $806 | $30,000 | $6,600 | $23,400 |
| 2020 | $569 | $30,000 | $6,600 | $23,400 |
| 2019 | $1,092 | $30,000 | $6,600 | $23,400 |
| 2017 | $1,092 | $55,000 | $6,600 | $48,400 |
| 2016 | $528 | $55,000 | $6,600 | $48,400 |
| 2015 | -- | $55,000 | $6,600 | $48,400 |
| 2014 | -- | $55,000 | $6,600 | $48,400 |
Seller's Agent in 2026
Sarah Hoefer
Century 21 Galloway Realty
(801) 319-0379
205 Total Sales
NJ
Buyer's Agent in 2026
Nicole Jay
Keller Williams Syracuse
(315) 402-5533
98 Total Sales
Seller's Agent in 2021
Jeff Tonkin
Century 21 Galloway Realty
(315) 952-2685
241 Total Sales
JA
Seller Co-Listing Agent in 2021
Jenny Arroway
Dropped Members
Source: Central New York Information Services
MLS Number: S1638931
APN: 351200-128-048-0002-034-000-0000
Disclaimer: Certain information contained herein is derived from information provided by parties other than Homes.com. All information provided is deemed reliable, but is not guaranteed to be accurate and should be independently verified.
The data relating to real estate on this web site comes in part from the Internet Data Exchange (IDX) Program of the CNYIS, UNYREIS and WNYREIS. Real estate listings held by firms other than Homes.com, LLC are marked with the IDX logo and include the Listing Broker’s Firm Name.
Disclaimer: All information deemed reliable but not guaranteed and should be independently verified. All properties are subject to prior sale, change or withdrawal. Neither the listing broker(s) nor Homes.com, LLC shall be responsible for any typographical errors, misinformation, misprints, and shall be held totally harmless. © 2026 CNYIS, UNYREIS, WNYREIS. All rights reserved.
Ask me questions while you tour the home.