
Amerra Ziyadeh
William Pitt Sotheby's Int'l
(475) 224-3799
91 Total Sales
1 in Newington
$425,000 Price
Estimated Value: $498,000 - $513,000
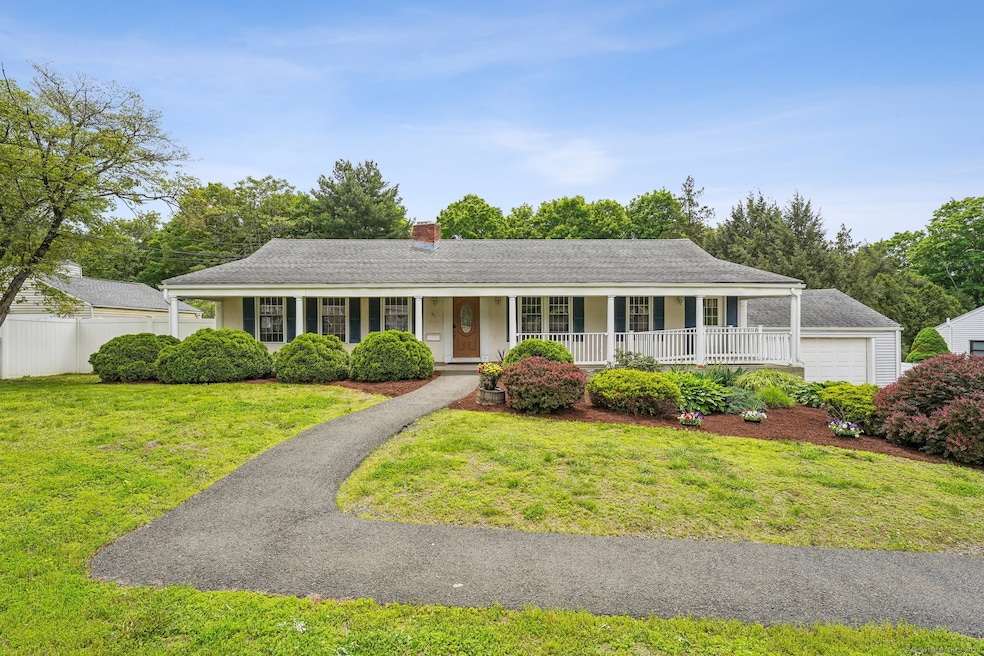
Spacious 8-Bedroom, 2.5-Bath Ranch - Perfect for Large Families or Entertaining! This stunning ranch-style home offers an abundance of space and modern comforts, ideal for those seeking room to grow. A massive front porch, spanning the entire length of the house, welcomes you into a warm and inviting interior. The main floor boasts gleaming hardwood floors throughout most areas, enhancing the charm of a well-appointed kitchen with ample cabinetry and modern appliances, a formal dining room for gatherings, and a cozy living room anchored by a charming fireplace. The primary bedroom features a convenient half bath, accompanied by two additional bedrooms and a full bathroom on the main level. The finished lower level is a versatile gem, offering a spacious rec/family room perfect for movie nights or game days, plus five additional rooms that can serve as bedrooms, home offices, a gym, or hobby spaces-tailor them to your needs! Step outside to a large patio overlooking a generously sized, fenced-in yard, ideal for outdoor activities or relaxing in privacy. With easy access to Route 9 and the Berlin Turnpike, this home combines suburban tranquility with excellent connectivity. Don't miss this rare opportunity to own a versatile, expansive ranch that's ready to accommodate your lifestyle! Schedule today.
Last Agent to Sell the Property
KW Legacy Partners License #RES.0795777 Listed on: 05/21/2025
We collect this data history from publicly available records. To have your information removed, we recommend requesting removal directly through your county’s website.
Amerra Ziyadeh
William Pitt Sotheby's Int'l
(475) 224-3799
91 Total Sales
1 in Newington
$425,000 Price
Mirtha Garcia
Eagle Eye Realty PLLC
(860) 791-4764
87 Total Sales
2 in Newington
$260K - $263K Price Range
Tammy Powling
Showcase Realty, Inc.
(860) 855-3623
99 Total Sales
1 in Newington
$295,000 Price
Nick Prevost
William Raveis Real Estate
(959) 215-6228
43 Total Sales
2 in Newington
$285K - $288K Price Range
Gina Cavallo
Regency Real Estate, LLC
(475) 285-7434
68 Total Sales
1 in Newington
$226,000 Price
Divya Kataria
Berkshire Hathaway NE Prop.
(860) 979-5972
81 Total Sales
2 in Newington
$182K - $460K Price Range
We collect this data history from publicly available records. To have your information removed, we recommend requesting removal directly through your county’s website.
| Date | Buyer | Sale Price | Title Company |
|---|---|---|---|
| $500,000 | -- | ||
| $395,000 | None Available | ||
| $359,900 | -- | ||
| $159,000 | -- | ||
| $152,000 | -- |
We collect this data history from publicly available records. To have your information removed, we recommend requesting removal directly through your county’s website.
| Date | Status | Borrower | Loan Amount |
|---|---|---|---|
| Previous Owner | $129,500 | ||
| Previous Owner | $132,000 |
We collect this data history from publicly available records. To have your information removed, we recommend requesting removal directly through your county’s website.
| Date | Event | Price | List to Sale | Price per Sq Ft | Prior Sale |
|---|---|---|---|---|---|
| 09/05/2025 09/05/25 | Sold | $500,000 | 0.0% | $159 / Sq Ft | |
| 08/04/2025 08/04/25 | Pending | -- | -- | -- | |
| 05/23/2025 05/23/25 | For Sale | $500,000 | +26.9% | $159 / Sq Ft | |
| 05/02/2022 05/02/22 | Sold | $394,000 | -8.4% | $126 / Sq Ft | View Prior Sale |
| 03/16/2022 03/16/22 | Pending | -- | -- | -- | |
| 01/31/2022 01/31/22 | For Sale | $429,999 | -- | $137 / Sq Ft |
We collect this data history from publicly available records. To have your information removed, we recommend requesting removal directly through your county’s website.
| Year | Tax Paid | Tax Assessment Tax Assessment Total Assessment is a certain percentage of the fair market value that is determined by local assessors to be the total taxable value of land and additions on the property. | Land | Improvement |
|---|---|---|---|---|
| 2025 | $8,663 | $216,690 | $57,880 | $158,810 |
| 2024 | $8,596 | $216,690 | $57,880 | $158,810 |
| 2023 | $8,312 | $216,690 | $57,880 | $158,810 |
| 2022 | $9,940 | $258,260 | $57,880 | $200,380 |
| 2021 | $10,029 | $258,410 | $57,880 | $200,530 |
| 2020 | $9,734 | $247,800 | $57,880 | $189,920 |
| 2019 | $9,776 | $247,800 | $57,880 | $189,920 |
| 2018 | $9,540 | $247,800 | $57,880 | $189,920 |
| 2017 | $9,067 | $247,800 | $57,880 | $189,920 |
| 2016 | $8,859 | $247,800 | $57,880 | $189,920 |
| 2014 | $8,085 | $232,540 | $61,000 | $171,540 |
Seller's Agent in 2025
Joseph Dabkowski
KW Legacy Partners
(860) 794-9576
68 Total Sales
Buyer's Agent in 2025
Samantha Santos
RE/MAX
(203) 446-1701
43 Total Sales
Seller's Agent in 2022
Harris Simons
Figure Eight Brokerage Service
(860) 865-0581
5 Total Sales
Buyer's Agent in 2022
Matthew Miale
KW Legacy Partners
(860) 539-2255
696 Total Sales
Source: SmartMLS
MLS Number: 24096547
APN: NEWI-000026-000199
Disclaimer: Certain information contained herein is derived from information provided by parties other than Homes.com. All information provided is deemed reliable, but is not guaranteed to be accurate and should be independently verified.
IDX information is provided exclusively for personal, non-commercial use, and may not be used for any purpose other than to identify prospective properties consumers may be interested in purchasing. Information is deemed reliable but not guaranteed.
Ask me questions while you tour the home.