NOT LISTED FOR SALE

Estimated Value: $762,000 - $870,669

3 Beds
5 Baths
5,038 Sq Ft
$162/Sq Ft Est. Value

Sale Details

Date Sold: June 15, 2022

Last sale price $680,000 $135 Per Sq Ft

Est. 20% increase in value since last sale

Current estimated payment $4,989 / mo

273 Days on Market

Highlights

  • Fishing
  • Primary Bedroom Suite
  • Sub-Zero Refrigerator
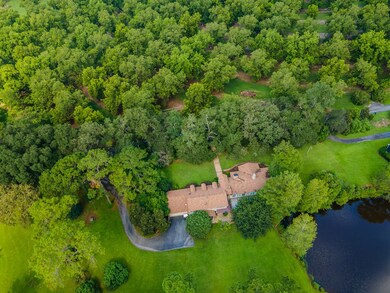
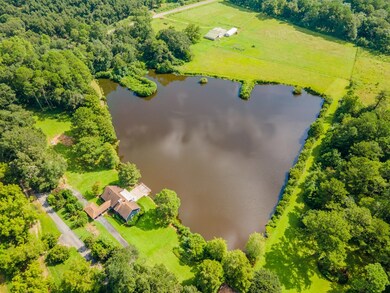
  • Home fronts a pond
  • Pond View
  • Open Floorplan

About This Home

As of June 2022

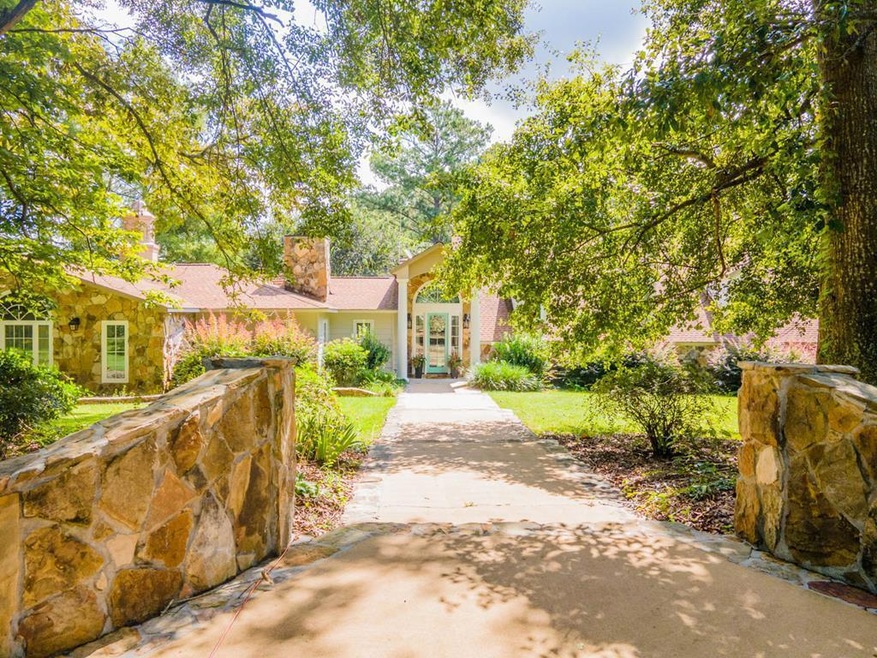
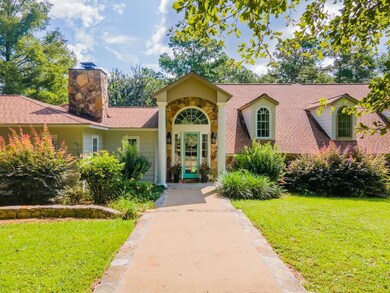
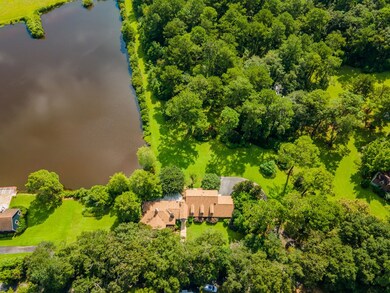
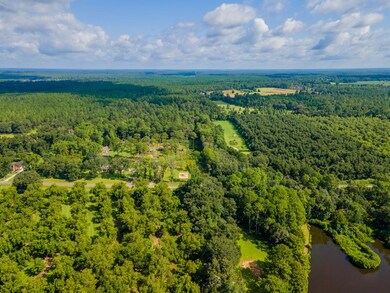
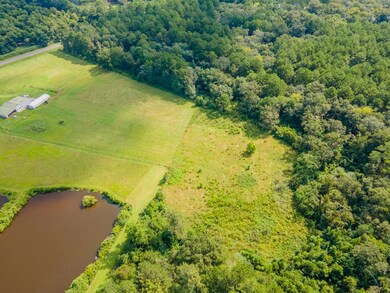
Come see this one of a kind, custom built home on 19 acres. The property includes a 5,000+ square foot home and a 12x24 workshop. The dream kitchen features a butler's pantry with second sink and second dishwasher. That's right, two dishwashers. There are two ovens, a large cooktop with a restaurant quality hood, a built-in subzero refrigerator, and a large warming drawer to keep your food warm. The spacious master with fireplace and built-in bookshelves, features an ensuite with separate his and hers sinks and water closets. The stacked full size washer/dryer makes laundry very convenient. There are his and her closets, and hers must be seen to be believed. There is a study with built-in shelves/computer station and a den with fireplace and wall of custom bookshelves just outside the master. The two large bedrooms upstairs each have their own bath. There are two half-baths as well as a bonus room over the garage. The 19 acres includes two wooded areas, a pond, pasture, and a pecan orchard with 72 income producing trees.

Last Agent to Sell the Property

Beth Benton

First Thomasville Realty Brokerage Phone: 2292266515 License #374756 Listed on: 09/01/2021

Last Buyer's Agent

Rebekah Hoenstine

C21 Avenues Real Estate Partners License #403981

Home Details

Home Type

  • Single Family

Est. Annual Taxes

  • $5,588

Year Built

  • Built in 1984

Lot Details

  • 19 Acre Lot
  • Home fronts a pond
  • Mature Landscaping
  • Wooded Lot
  • Grass Covered Lot

Parking

  • 2 Car Garage
  • Driveway
  • Open Parking

Home Design

  • Traditional Architecture
  • Split Level Home
  • Newly Painted Property
  • Slab Foundation
  • Shingle Roof
  • Architectural Shingle Roof
  • Ridge Vents on the Roof
  • Stone Siding
  • HardiePlank Type

Interior Spaces

  • 5,038 Sq Ft Home
  • Open Floorplan
  • Wet Bar
  • Rear Stairs
  • Built-in Bookshelves
  • Built-In Features
  • Sheet Rock Walls or Ceilings
  • Vaulted Ceiling
  • Ceiling Fan
  • Recessed Lighting
  • Drapes & Rods
  • Blinds
  • Sliding Doors
  • Insulated Doors
  • Two Story Entrance Foyer
  • Formal Dining Room
  • Pond Views
  • Dormer Attic

Kitchen

  • Breakfast Area or Nook
  • Double Oven
  • Electric Range
  • Sub-Zero Refrigerator
  • Dishwasher
  • Laminate Countertops
  • Trash Compactor
  • Disposal

Flooring

  • Wood
  • Carpet
  • Ceramic Tile

Bedrooms and Bathrooms

  • 3 Bedrooms
  • Primary Bedroom on Main
  • Fireplace in Bedroom
  • Primary Bedroom Suite
  • Walk-In Closet
  • Double Vanity
  • Shower

Laundry

  • Laundry Room
  • Stacked Washer and Dryer

Outdoor Features

  • Deck
  • Covered Patio or Porch
  • Separate Outdoor Workshop
  • Outbuilding

Utilities

  • Central Heating and Cooling System
  • Underground Utilities
  • Well
  • Septic Tank

Community Details

Recreation

  • Fishing

Additional Features

  • No Home Owners Association
  • Door to Door Trash Pickup

Home Details

Home Type

Single Family

Est. Annual Taxes

$5,588

Year Built

Built in 1984

Lot Details

19 Acres

Parking

2

Listing Details

  • Property Sub Type: Single Family Residence
  • Prop. Type: Residential
  • Lot Size Acres: 19
  • Subdivision Name: No Recorded Subdivision
  • Directions: US Hwy 19 N to Fredonia Road. Right on Sanford Road, then right on Feather Lane. Home is the 2nd house on the left.
  • Architectural Style: Traditional
  • Carport Y N: No
  • Garage Yn: Yes
  • Unit Levels: Split Level
  • Efficiency: Ridge Vent
  • Year Built: 1984
  • Attribution Contact: 2292266515
  • Special Features: None

Interior Features

  • Appliances: Double Oven, Cooktop, Electric Range, Sub-zero, Trash Compactor, Washer/Dryer, Dishwasher, Disposal, Refrigerator, Other
  • Full Bathrooms: 3
  • Half Bathrooms: 2
  • Total Bedrooms: 3
  • Door Features: Sliding Glass Doors, Thermal Doors
  • Fireplace Features: Bedroom
  • Fireplace: Yes
  • Flooring: Tile, Carpet, Hardwood
  • Interior Amenities: Built-in Bookcases, Wall Built Ins, Sheetrock Walls, High Ceiling(s), Vaulted Ceiling(s), Breakfast Area, Formal Dining Room, Hard Surface Countertops, Pantry, Laminate Counters, Built-in Features, Open Floorplan, Recessed Lighting, Two Story Foyer, Back Staircase, Wet Bar, Fireplace, Light & Airy, Entrance Foyer, Newly Painted, Spiral Staircase, Ceiling Fan(s)
  • Living Area: 5038
  • Window Features: Skylight(s), Dormer, Thermal Glass, Drapes, Blinds
  • RoomBedroomFeatures: Walk-In Closet(s), Master Suite, Sitting Room/Area
  • Bedroom/Bathroom Features: Ceramic Tile Bath, Master Bath, Double Vanity, Separate Shower, Hard Surface Countertops, Luxury Shower
  • Master Bedroom Features: Walk-In Closet(s)
  • Master Bedroom Master Bedroom Level: Main

Exterior Features

  • Lot Features: Countryside, Woodland, Space for Expansion, Underground Utilities, Wooded, Mature Plantings, Grass
  • Pool Private: No
  • View: Pond
  • View: Yes
  • Waterfront Features: Water Front/Pond, Pond Site, Pond
  • Waterfront: Yes
  • Construction Type: HardiPlank Type, Stone
  • Foundation Details: Slab
  • Other Structures: Outbuilding, Workshop
  • Patio And Porch Features: Covered, Patio, Deck
  • Property Condition: Well-Kept
  • Roof: Architectural, Shingle

Garage/Parking

  • Covered Parking Spaces: 2
  • Garage Spaces: 2
  • Open Parking: Yes
  • Parking Features: Asphalt Drive, Parking Pad, 2 Car, Garage

Utilities

  • Laundry Features: Other, Stackable Appliances, Area
  • Cooling: Ceiling Fan(s), Central Air, Central Heat/Air
  • Cooling Y N: Yes
  • Heating: Fireplace(s), Central Heat/Air
  • Heating Yn: Yes
  • Sewer: Septic Tank
  • Utilities: Satellite Only, Garbage Pick Up, Security Lights
  • Water Source: Private Well, Well

Condo/Co-op/Association

  • Community Features: Fishing
  • Association: No

Lot Info

  • Lot Size Sq Ft: 827640

Tax Info

  • Tax Annual Amount: 5588

Ownership History

We collect this data history from publicly available records. To have your information removed, we recommend requesting removal directly through your county’s website.

Date Name Owned For Owner Type

Purchase Details

Listed on
Sep 1, 2021
Closed on
Jun 15, 2022
Sold by
Bought by
Seller's Agent
Beth Benton
First Thomasville Realty
Buyer's Agent
Rebekah Hoenstine
C21 Avenues Real Estate Partners
List Price
$819,250
Sold Price
$680,000
Premium/Discount to List
-$139,250
-17%
Current Estimated Value
$815,556

Home Financials for this Owner

Home Financials are based on the most recent Mortgage that was taken out on this home.
Estimated Appreciation
$135,556
Avg. Annual Appreciation
4.51%

Purchase Details

Closed on
Nov 6, 2014
Sold by
Bought by

Purchase Details

Listed on
Jan 3, 2012
Closed on
May 29, 2012
Sold by
Bought by
Seller's Agent
Norris Bishop
Norris Bishop Realty, LLC
Buyer's Agent
Norris Bishop
Norris Bishop Realty, LLC
List Price
$359,900
Sold Price
$316,950
Premium/Discount to List
-$42,950
-11.93%

Home Financials for this Owner

Home Financials are based on the most recent Mortgage that was taken out on this home.
Avg. Annual Appreciation
6.90%
Original Mortgage
$307,441
Interest Rate
0.0384%
Mortgage Type
New Conventional

Purchase Details

Closed on
May 27, 1999
Sold by
Bought by

Purchase Details

Closed on
Aug 31, 1985
Bought by
Source: Public Records
Create a Home Valuation Report for This Property
The Home Valuation Report is an in-depth analysis detailing your home's value as well as a comparison with similar homes in the area

Purchase History

We collect this data history from publicly available records. To have your information removed, we recommend requesting removal directly through your county’s website.

Date Buyer Sale Price Title Company
$680,000 --
-- --
$316,950 --
$170,800 --
-- --
Source: Public Records

Mortgage History

We collect this data history from publicly available records. To have your information removed, we recommend requesting removal directly through your county’s website.

Date Status Borrower Loan Amount
Previous Owner $307,441
Previous Owner $417,000
Source: Public Records

Property History

We collect this data history from publicly available records. To have your information removed, we recommend requesting removal directly through your county’s website.

Date Event Price List to Sale Price per Sq Ft Prior Sale
06/15/2022 06/15/22 Sold $680,000 -17.0% $135 / Sq Ft
06/02/2022 06/02/22 Pending -- -- --
09/01/2021 09/01/21 For Sale $819,250 +158.5% $163 / Sq Ft
05/29/2012 05/29/12 Sold $316,950 -11.9% $63 / Sq Ft View Prior Sale
04/19/2012 04/19/12 Pending -- -- --
01/03/2012 01/03/12 For Sale $359,900 -- $71 / Sq Ft
Source: Thomasville Area Board of REALTORS®

Tax History

We collect this data history from publicly available records. To have your information removed, we recommend requesting removal directly through your county’s website.

Year Tax Paid Tax Assessment Tax Assessment Total Assessment is a certain percentage of the fair market value that is determined by local assessors to be the total taxable value of land and additions on the property. Land Improvement
2025 $6,552 $327,042 $55,772 $271,270
2024 $6,622 $318,738 $55,772 $262,966
2023 $5,560 $289,772 $44,618 $245,154
2022 $5,779 $256,306 $41,890 $214,416
2021 $5,368 $215,480 $36,426 $179,054
2020 $5,310 $207,526 $36,426 $171,100
2019 $5,372 $207,526 $36,426 $171,100
2018 $5,390 $203,966 $36,426 $167,540
2017 $5,422 $201,819 $36,426 $165,393
2016 $5,315 $196,185 $36,426 $159,759
2015 $5,451 $197,786 $36,426 $161,360
2014 $5,387 $194,449 $36,862 $157,588
2013 -- $226,786 $36,861 $189,925
Source: Public Records

Agents Affiliated with this Home

  • Section Image
  • Section Image
  • Section Image
See All Agents

Map

Source: Thomasville Area Board of REALTORS®

MLS Number: 917803

APN: 044-197-A

Your Personal Tour Guide

Ask me questions while you tour the home.