NOT LISTED FOR SALE
3 Beds
2.5 Baths
1,570 Sq Ft
0.59 Acre Lot

Sale Details

Date Sold: May 30, 2017

Last sale price $330,200 $210 Per Sq Ft

Highlights

  • Wooded Lot
  • Wood Flooring
  • 1 Fireplace
  • Marshwood High School Rated 9+
  • Main Floor Bedroom
  • Home Office

About This Home

As of May 2017

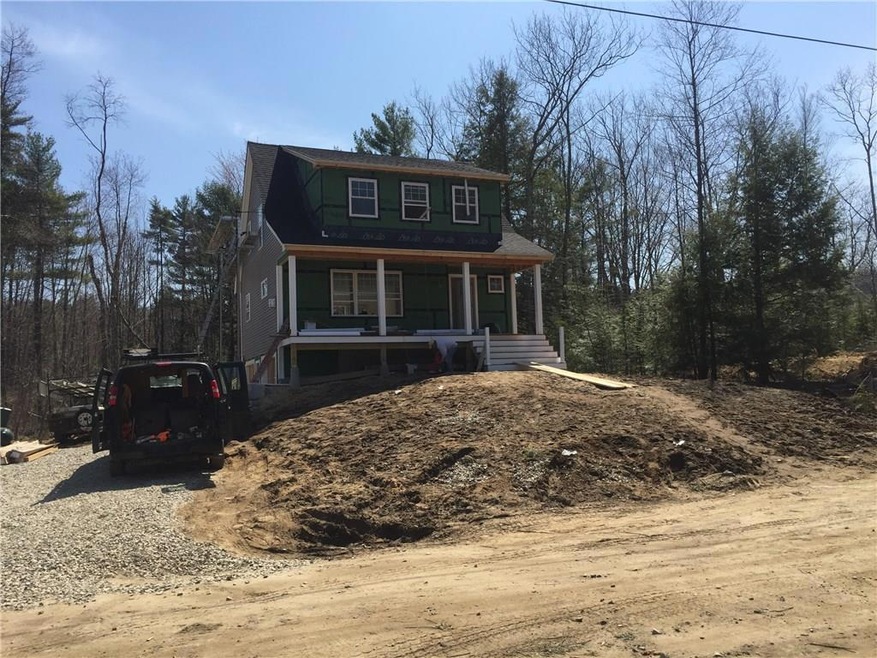
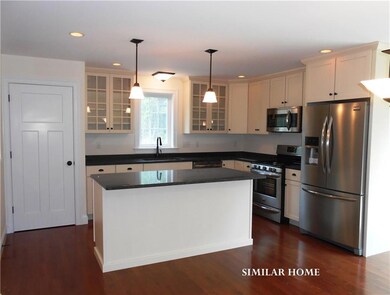
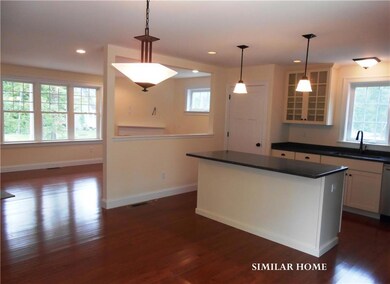
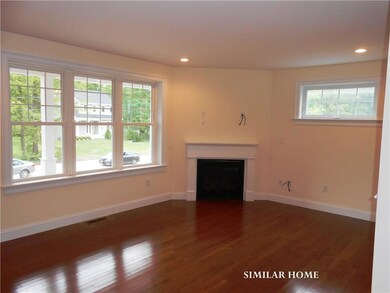
Large covered front porch is big enough to fit comfortable seating arrangement. This leads into an open floor plan with convenient study on the first floor and deck off the kitchen and dining room. Gather around the cozy gas fireplace during those cold winter nights and enjoy the cool of the central AC during the summer. Second floor has a master bedroom with walk-in shower and walk in closet. Two more bedrooms, laundry and a guest bath round out the space.

Last Agent to Sell the Property

Colton Gove

The Gove Group Real Estate, LLC Listed on: 12/29/2016

Co-Listed By

Patty O'Brien

The Gove Group Real Estate, LLC

Last Buyer's Agent

Thomas Sevigny

Arthur Thomas Properties, LLC

Home Details

Home Type

  • Single Family

Year Built

  • Built in 2016

Lot Details

  • 25,700 Sq Ft Lot
  • Property fronts a private road
  • Wooded Lot

HOA Fees

  • $50 Monthly HOA Fees

Home Design

  • Bungalow
  • Wood Frame Construction
  • Shingle Roof
  • Vinyl Siding

Interior Spaces

  • 1,570 Sq Ft Home
  • 1 Fireplace
  • Living Room
  • Dining Room
  • Home Office

Flooring

  • Wood
  • Carpet
  • Tile

Bedrooms and Bathrooms

  • 3 Bedrooms
  • Main Floor Bedroom
  • Primary bedroom located on second floor

Basement

  • Walk-Out Basement
  • Partial Basement

Parking

  • 2 Parking Spaces
  • Driveway
  • Paved Parking

Location

  • Property is near shops

Utilities

  • Central Air
  • Heating System Uses Propane
  • Heating System Mounted To A Wall or Window
  • Private Water Source
  • Gas Water Heater
  • Private Sewer

Community Details

  • Greenbriar At River's Edge Subdivision

Listing and Financial Details

  • Legal Lot and Block 82 / 39
  • Assessor Parcel Number Lot70-39Eliot00

Home Details

Home Type

Single Family

Year Built

Built in 2016

Lot Details

0.59 Acres

HOA Fees

$50 per month

Listing Details

  • Property Sub Type: Single Family Residence
  • Prop. Type: Residential
  • Lot Size Acres: 0.59
  • Road Frontage Type: Private
  • Co List Office Phone: 603-778-6400
  • MLS Status: Closed
  • Subdivision Name: Greenbriar at River's Edge
  • Directions: I-95 to Exit 2 in Kittery, Route 236 North to left on Worster Road, follow Worster and stay to the right, Worster becomes Greenbriar Drive. The lot is on the left. For GPS Use: 1 Stacy Lane
  • Above Grade Finished Sq Ft: 1570.0
  • Architectural Style: Bungalow
  • Year Built: 2016
  • Location Information:Leased Land: No
  • Location Information:HERS Certified: No
  • Contract Information:List PriceSqFt: 210.32
  • Property Information:Seasonal: No
  • Property Information:Lot Size Acres -: 0.59
  • Property Information:Total Baths: 3.0
  • Property Information:SqFt Finished Above Grade: 1570.0
  • Water Info:Water Frontage2: No
  • Water Info:Water View2: No
  • Construction:Wood Frame: Yes
  • Roof:Shingle: Yes
  • Heat Fuel:Propane: Yes
  • Floors:Carpet: Yes
  • Floors:Tile2: Yes
  • Floors:Wood3: Yes
  • Electric:Circuit Breakers: Yes
  • Driveway:Paved2: Yes
  • Basement Entry:Walk-Out: Yes
  • Water Heater:Gas: Yes
  • Location Information:Association Fee: 50.0
  • Location Information:Fee Frequency Paid: Monthly
  • Roads:Private: Yes
  • Exterior:Vinyl Siding: Yes
  • Cooling:Central Air: Yes
  • Vehicle Storage:_two_ Car: Yes
  • Dining Room:Dining Room: Yes
  • Living Room:Living Room: Yes
  • Style:Bungalow: Yes
  • Basement:Partial: Yes
  • Office:Office: Yes
  • Sewer:Private Sewer: Yes
  • Water:Private2: Yes
  • Dining Room Amenities:Dining Area: Yes
  • Site:Wooded: Yes
  • Heat System:Direct Vent Furnace: Yes
  • Vehicle Storage:Under: Yes
  • Property Sub-Type Property Sub-Type: Single Family Residence
  • Property Information # Fireplaces: 1
  • Special Features: None

Interior Features

  • Has Basement: Partial, Walk-Out Access
  • Full Bathrooms: 2
  • Half Bathrooms: 1
  • Total Bedrooms: 3
  • Fireplaces: 1
  • Fireplace: Yes
  • Bedroom 2 Level: Second
  • Dining Room Dining Room Level: First
  • Kitchen Kitchen Level: First
  • Living Room Living Room Level: First
  • Primary Bedroom Primary Bedroom Level: Second
  • Bedroom 1:Bedroom 1 Level: First

Exterior Features

  • Lot Features: Wooded, Near Shopping, Neighborhood, Subdivided
  • Waterfront: No
  • Construction Type: Vinyl Siding, Wood Frame
  • Roof: Shingle

Garage/Parking

  • Attached Garage: No
  • Parking Features: Paved, Underground

Utilities

  • Cooling: Central Air
  • Cooling Y N: Yes
  • Heating: Direct Vent Furnace
  • Heating Yn: Yes
  • Electric: Circuit Breakers
  • Sewer: Private Sewer
  • Water Source: Private

Condo/Co-op/Association

  • Association Fee: 50.0
  • Association Fee Frequency: Monthly
  • Association: Yes

Lot Info

  • Land Lease: No
  • Lot Size Sq Ft: 25700.4
  • Parcel #: Lot70-39Eliot00
  • Zoning: RES

Tax Info

  • Tax Block: 39
  • Tax Lot: 82
  • Tax Year: 2016
Create a Home Valuation Report for This Property
The Home Valuation Report is an in-depth analysis detailing your home's value as well as a comparison with similar homes in the area

Home Values in the Area

Source: Public Records

Average Home Value in this Area


Source: Public Records

Property History

We collect this data history from publicly available records. To have your information removed, we recommend requesting removal directly through your county’s website.

Date Event Price List to Sale Price per Sq Ft
05/30/2017 05/30/17 Sold $330,200 -1.2% $210 / Sq Ft
12/29/2016 12/29/16 Pending -- -- --
12/29/2016 12/29/16 For Sale $334,200 -- $213 / Sq Ft
Source: Maine Listings

Agents Affiliated with this Home

  • Section Image
  • Section Image
See All Agents

Map

Source: Maine Listings

MLS Number: 1291472

Maine Listings
Your Personal Tour Guide

Ask me questions while you tour the home.