NOT LISTED FOR SALE

Estimated Value: $579,000 - $673,000

3 Beds
2 Baths
2,386 Sq Ft
$263/Sq Ft Est. Value

Sale Details

Date Sold: November 20, 2025

Current estimated payment $4,022 / mo

3 Days on Market

Highlights

  • Vaulted Ceiling
  • Partially Wooded Lot
  • Wood Flooring
  • Old Bonhomme Elementary School Rated A+
  • Traditional Architecture
  • Main Floor Primary Bedroom

About This Home

As of November 2025

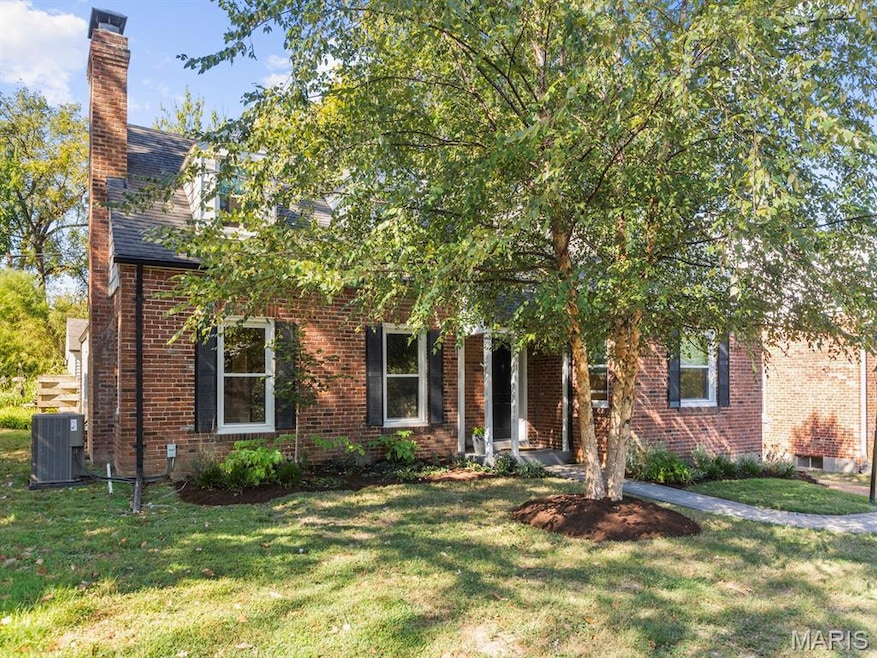
Welcome to the ultimate treat in Chevy Chase—Saint Louis’s favorite neighborhood (especially when the pumpkins come out)! This adorable one and a half story brick home is packed with charm and surprises. Step into a sun-drenched living room with a cozy gas fireplace—perfect for chilly nights and cocoa sipping. The vaulted ceiling in the newly updated family room brings the WOW factor while the main floor primary bed/bath offers comfort and convenience. Cook up something amazing in the gorgeous kitchen featuring quartz countertops, stainless steel appliances plus a pretty tile backsplash. AND you can lose that cutting board – this kitchen comes with a built-in butcher block! The adjacent breakfast room is a delight, overlooking the private, fenced yard and a patio that’s practically begging for a string of twinkle lights. And parking? Oh, you’re covered—with a 2-car detached garage plus a driveway that fits 3–4 more cars. Whether you're hosting Halloween haunts or summer BBQs, this home is ready to be the backdrop for your best memories. Come see why Chevy Chase is the neighborhood everyone talks about—and why this home is the one you’ve been waiting for!

Last Agent to Sell the Property

Michele Fish

RedKey Realty Leaders License #2015026567 Listed on: 10/17/2025

RedKey Realty Leaders

Last Buyer's Agent

Anna Garcia

Garcia Properties License #2006010030

Home Details

Home Type

  • Single Family

Est. Annual Taxes

  • $6,686

Year Built

  • Built in 1947 | Remodeled

Lot Details

  • 9,152 Sq Ft Lot
  • Gated Home
  • Wood Fence
  • Landscaped
  • Level Lot
  • Partially Wooded Lot
  • Back Yard Fenced and Front Yard

HOA Fees

  • $18 Monthly HOA Fees

Parking

  • 2 Car Detached Garage
  • Garage Door Opener
  • Driveway

Home Design

  • Traditional Architecture
  • Brick Exterior Construction
  • Block Foundation
  • Architectural Shingle Roof
  • Vinyl Siding

Interior Spaces

  • 2,386 Sq Ft Home
  • 1.5-Story Property
  • Bookcases
  • Crown Molding
  • Vaulted Ceiling
  • Ceiling Fan
  • Recessed Lighting
  • Chandelier
  • Gas Fireplace
  • Double Pane Windows
  • Insulated Windows
  • Tilt-In Windows
  • Blinds
  • Window Screens
  • Panel Doors
  • Entrance Foyer
  • Family Room
  • Living Room
  • Breakfast Room
  • Formal Dining Room
  • Storage
  • Neighborhood Views

Kitchen

  • Free-Standing Gas Range
  • Microwave
  • Ice Maker
  • Dishwasher
  • Stainless Steel Appliances
  • Solid Surface Countertops
  • Disposal

Flooring

  • Wood
  • Parquet

Bedrooms and Bathrooms

  • 3 Bedrooms
  • Primary Bedroom on Main
  • Bathtub

Unfinished Basement

  • Basement Fills Entire Space Under The House
  • Basement Ceilings are 8 Feet High
  • Laundry in Basement

Home Security

  • Carbon Monoxide Detectors
  • Fire and Smoke Detector

Outdoor Features

  • Patio
  • Front Porch

Location

  • Suburban Location

Schools

  • Old Bonhomme Elem. Elementary School
  • Ladue Middle School
  • Ladue Horton Watkins High School

Utilities

  • Cooling System Mounted In Outer Wall Opening
  • Forced Air Heating and Cooling System
  • Heating System Uses Natural Gas
  • Natural Gas Connected
  • Tankless Water Heater

Listing and Financial Details

  • Assessor Parcel Number 17L-22-0731

Community Details

Overview

  • Association fees include insurance, common area maintenance
  • Chevy Chase Association

Amenities

  • Common Area

Home Details

Home Type

Single Family

Est. Annual Taxes

$6,686

Year Built

Built in 1947 | Remodeled

Lot Details

9,152 Sq Ft Lot

HOA Fees

$18 per month

Parking

2

Listing Details

  • Property Type: Residential
  • Cross Street: Old Bonhomme
  • Year Built: 1947
  • Directions: I-170 to WEST on Delmar, RIGHT on Price Rd to LEFT on Old Bonhomme. One block to LEFT on Highgate Rd; #81 is on the RIGHT
  • Property Sub-Type: Single Family Residence
  • ResoCommunityFeatures: Curbs, Suburban
  • ResoLaundryFeatures: In Basement
  • ResoLotFeatures: Back Yard, Front Yard, Landscaped, Level, Private, Some Trees
  • Lot Size Acres: 0.2101
  • ResoSecurityFeatures: Carbon Monoxide Detector(s), Smoke Detector(s)
  • Reso Association Amenities: Common Ground
  • Co List Office Phone: 314-725-5100
  • MLS Status: Closed
  • Subdivision Name: Chevy Chase
  • Above Grade Finished Sq Ft: 2386
  • Architectural Style: Traditional
  • Carport Y N: No
  • Reso Fireplace Features: Gas
  • Unit Levels: One and One Half
  • New Construction: No
  • Property Attached Yn: No
  • ResoPropertyCondition: Updated/Remodeled
  • Reso Structure Type: House
  • Reso Window Features: Blinds, Double Pane Windows, Insulated Windows, Screens, Tilt-In Windows, Window Coverings
  • Financial Info Electric: Ameren
  • MIS_RoomFlooring: Wood
  • MIS_AboveGradeFinishedAreaSrchSqFt: 2386.00
  • MIS_RoomFlooring: Wood
  • MIS_RoomFlooring: Parquet
  • MIS_RoomFlooring: Wood
  • MIS_RoomFlooring: Wood
  • PreviousStatus: Pending
  • MIS_SellerConsiderConcessionYN: 1
  • MIS_RoomFlooring: Wood
  • MIS_RoomFlooring: Wood
  • MIS_RoomFlooring: Wood
  • MIS_PoolYN: 0
  • MIS_BelowGradeFinishedAreaSrchSqFt: 0.00
  • MIS_EfficiencyYN: 0
  • MIS_AuctionYN: 0
  • Special Features: VirtualTour
  • Property Sub Type: Detached

Interior Features

  • Basement: 8 ft + Pour, Full, Unfinished
  • Interior Amenities: Bookcases, Breakfast Room, Ceiling Fan(s), Chandelier, Crown Molding, Entrance Foyer, Master Downstairs, Recessed Lighting, Separate Dining, Solid Surface Countertop(s), Storage, Tub
  • Appliances: Stainless Steel Appliance(s), Dishwasher, Disposal, Ice Maker, Microwave, Free-Standing Gas Range, Free-Standing Refrigerator, Tankless Water Heater
  • Basement YN: Yes
  • Full Bathrooms: 2
  • Total Bedrooms: 3
  • Door Features: Panel Door(s)
  • Fireplaces: 1
  • Fireplace: Yes
  • Flooring: Hardwood
  • MIS_LowerLevelBathroomsFull: 0
  • MIS_LowerLevelBathroomsHalf: 0
  • MIS_LowerLevelBedrooms: 0
  • MIS_MainLevelBathroomsFull: 1
  • MIS_MainLevelBathroomsHalf: 0
  • MIS_UpperLevelBathroomsFull: 1
  • MIS_UpperLevelBathroomsHalf: 0
  • MIS_UpperLevelBedrooms: 2

Exterior Features

  • Fencing: Back Yard, Gate, Wood
  • Roof: Architectural Shingle
  • Pool Private: No
  • View: Neighborhood
  • Waterfront: No
  • Disclosures: HOA/Condo Disclosure Available, Lead Paint, Occupancy Permit Required, Seller Property Disclosure
  • Home Warranty: No
  • Construction Type: Brick, Vinyl Siding
  • Exterior Features: Private Yard
  • Foundation Details: Block
  • Other Structures: Garage(s)
  • Patio And Porch Features: Front Porch, Patio

Garage/Parking

  • Garage Spaces: 2
  • Attached Garage: No
  • Attached Garage: Yes
  • Parking Features: Detached, Driveway, Garage, Garage Door Opener
  • Total Parking Spaces: 2

Utilities

  • Sewer: Public Sewer
  • Cooling: Central Air, Electric, Wall Unit(s)
  • Heating: Forced Air, Natural Gas
  • Green Building Features: Basement, Patio
  • Utilities: Electricity Connected, Natural Gas Connected, Sewer Connected, Water Connected
  • Water Source: Public

Condo/Co-op/Association

  • Association Fee: 221
  • Senior Community: No
  • Association Fee Frequency: Annually
  • Association: Yes

Association/Amenities

  • General Property Information:Association Name: Chevy Chase

Fee Information

  • Association Fee Includes: Insurance, Common Area Maintenance

Schools

  • Elementary School: Old Bonhomme Elem.
  • Junior High Dist: Ladue
  • High School: Ladue Horton Watkins High
  • Middle Or Junior School: Ladue Middle

Lot Info

  • Lot Dimensions: 60/62 x 140/159
  • Lot Size Sq Ft: 9151.96
  • Parcel Number: 17L-22-0731

Tax Info

  • Tax Year: 2024
  • Tax Annual Amount: 6686

Ownership History

We collect this data history from publicly available records. To have your information removed, we recommend requesting removal directly through your county’s website.

Date Name Owned For Owner Type

Purchase Details

Listed on
Oct 17, 2025
Closed on
Nov 20, 2025
Sold by
Bought by
Seller's Agent
Michele Fish
RedKey Realty Leaders
Buyer's Agent
Anna Garcia
Garcia Properties
List Price
$579,900
Views
257
Current Estimated Value
$627,677

Home Financials for this Owner

Home Financials are based on the most recent Mortgage that was taken out on this home.
Avg. Annual Appreciation
12.03%
Original Mortgage
$464,600
Interest Rate
0.063%
Mortgage Type
New Conventional

Purchase Details

Closed on
Dec 11, 2012
Sold by
Bought by

Purchase Details

Closed on
Mar 26, 2002
Sold by
Bought by

Purchase Details

Closed on
Jul 6, 1997
Sold by
Bought by
Source: Public Records
Create a Home Valuation Report for This Property
The Home Valuation Report is an in-depth analysis detailing your home's value as well as a comparison with similar homes in the area

Home Values in the Area

Source: Public Records

Average Home Value in this Area


Source: Public Records

Purchase History

We collect this data history from publicly available records. To have your information removed, we recommend requesting removal directly through your county’s website.

Date Buyer Sale Price Title Company
-- True Title
$375,000 None Available
$375,000 --
-- --
Source: Public Records

Mortgage History

We collect this data history from publicly available records. To have your information removed, we recommend requesting removal directly through your county’s website.

Date Status Borrower Loan Amount
Open $464,600
Source: Public Records

Property History

We collect this data history from publicly available records. To have your information removed, we recommend requesting removal directly through your county’s website.

Date Event Price List to Sale Price per Sq Ft
11/20/2025 11/20/25 Sold -- -- --
10/20/2025 10/20/25 Pending -- -- --
10/17/2025 10/17/25 For Sale $579,900 -- $243 / Sq Ft
Source: MARIS MLS

Tax History

We collect this data history from publicly available records. To have your information removed, we recommend requesting removal directly through your county’s website.

Year Tax Paid Tax Assessment Tax Assessment Total Assessment is a certain percentage of the fair market value that is determined by local assessors to be the total taxable value of land and additions on the property. Land Improvement
2025 $6,686 $103,690 $58,410 $45,280
2024 $6,686 $95,020 $50,240 $44,780
2023 $6,763 $95,020 $50,240 $44,780
2022 $6,255 $84,800 $46,060 $38,740
2021 $6,218 $84,800 $46,060 $38,740
2020 $6,142 $82,820 $45,430 $37,390
2019 $5,945 $82,820 $45,430 $37,390
2018 $5,767 $74,210 $35,680 $38,530
2017 $5,747 $74,210 $35,680 $38,530
2016 $5,999 $75,000 $41,860 $33,140
2015 $5,747 $75,000 $41,860 $33,140
2014 -- $76,150 $27,510 $48,640
Source: Public Records

Agents Affiliated with this Home

  • Section Image
  • Section Image
See All Agents

Map

Source: MARIS MLS

MLS Number: MIS25068449

MARIS MLS

APN: 17L-22-0731

Your Personal Tour Guide

Ask me questions while you tour the home.