
Lisa Zemack
Zemack Real Estate
(774) 292-5539
67 Total Sales
5 in Ashland
$365K - $985K Price Range


Estimated Value: $663,340
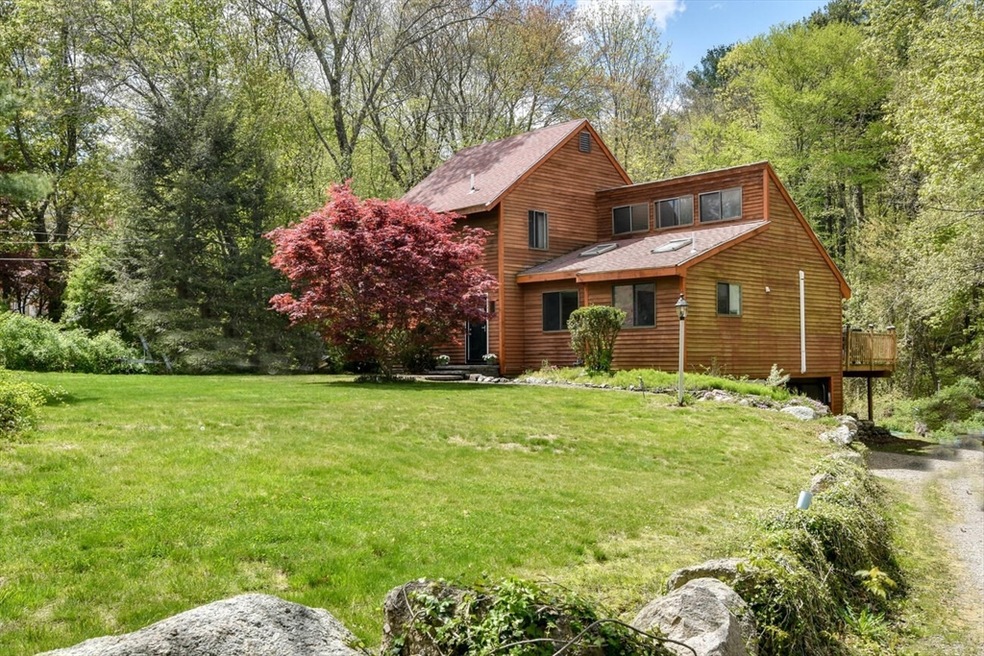
Light & bright contemporary home featuring a living room with vaulted ceiling, skylight and new sliding glass doors to the expansive deck overlooking the quaint wooded backyard set on a winding country road. There is a newly fully renovated kitchen, a dining area and a first floor primary suite completing the first level. The second level offers 2 bedrooms and full bathroom. Recent updates include the kitchen, kitchen appliances, 2 sliding glass doors in the living room, vanities in both bathrooms, plumbing fixtures, some lighting, hot water heater, refinished the deck, rebuilt the front steps, new front doors and more! With its convenient location just minutes from the train station, major routes, and the scenic Hopkinton State Park, this home offers the perfect balance of convenience and outdoor recreation. And with local schools ranked 36 by Boston Magazine, it's an ideal setting for families looking to settle into a vibrant community. Come make this house your home!
Last Agent to Sell the Property
William Raveis R.E. & Home Services Listed on: 05/15/2024
We collect this data history from publicly available records. To have your information removed, we recommend requesting removal directly through your county’s website.
Lisa Zemack
Zemack Real Estate
(774) 292-5539
67 Total Sales
5 in Ashland
$365K - $985K Price Range
Lynne Eliopoulos
ERA Key Realty Services- Fram
(774) 772-6252
62 Total Sales
2 in Ashland
$490K - $655K Price Range
Jennifer Juliano
Keller Williams Boston MetroWest
(508) 625-7884
148 Total Sales
4 in Ashland
$424K - $1.1M Price Range
Barrie Naji
Real Broker MA, LLC
(781) 512-4579
49 Total Sales
1 in Ashland
$1,045,000 Price
Beverlee Vidoli
RE/MAX Realty Experts
(781) 537-0770
129 Total Sales
1 in Ashland
$660,000 Price
Gary Rogers
RE/MAX On the Charles
(857) 663-0335
67 Total Sales
1 in Ashland
$490,000 Price
We collect this data history from publicly available records. To have your information removed, we recommend requesting removal directly through your county’s website.
| Date | Buyer | Sale Price | Title Company |
|---|---|---|---|
| $630,000 | None Available | ||
| Barnat John M | -- | None Available | |
| Barnat Robert J | $10,000 | -- |
We collect this data history from publicly available records. To have your information removed, we recommend requesting removal directly through your county’s website.
| Date | Status | Borrower | Loan Amount |
|---|---|---|---|
| Open | $479,000 | ||
| Previous Owner | Barnat Robert J | $233,700 | |
| Closed | Barnat Robert J | $246,000 | |
| Closed | Barnat Robert J | $100,000 | |
| Closed | Barnat Robert J | $50,000 | |
| Closed | Bernat Robert J | $125,000 | |
| Previous Owner | Barnat Robert J | $100,000 |
We collect this data history from publicly available records. To have your information removed, we recommend requesting removal directly through your county’s website.
| Date | Event | Price | List to Sale | Price per Sq Ft |
|---|---|---|---|---|
| 08/20/2024 08/20/24 | Sold | $630,000 | -3.1% | $405 / Sq Ft |
| 06/25/2024 06/25/24 | Pending | -- | -- | -- |
| 06/20/2024 06/20/24 | Price Changed | $650,000 | -3.7% | $418 / Sq Ft |
| 06/07/2024 06/07/24 | For Sale | $675,000 | 0.0% | $434 / Sq Ft |
| 05/29/2024 05/29/24 | Pending | -- | -- | -- |
| 05/24/2024 05/24/24 | Price Changed | $675,000 | -3.6% | $434 / Sq Ft |
| 05/15/2024 05/15/24 | For Sale | $699,900 | -- | $450 / Sq Ft |
We collect this data history from publicly available records. To have your information removed, we recommend requesting removal directly through your county’s website.
| Year | Tax Paid | Tax Assessment Tax Assessment Total Assessment is a certain percentage of the fair market value that is determined by local assessors to be the total taxable value of land and additions on the property. | Land | Improvement |
|---|---|---|---|---|
| 2025 | $7,565 | $592,400 | $270,200 | $322,200 |
| 2024 | $7,405 | $559,300 | $270,200 | $289,100 |
| 2023 | $6,870 | $498,900 | $257,600 | $241,300 |
| 2022 | $7,398 | $465,900 | $233,900 | $232,000 |
| 2021 | $6,960 | $436,900 | $233,900 | $203,000 |
| 2020 | $6,790 | $420,200 | $233,900 | $186,300 |
| 2019 | $6,587 | $404,600 | $233,900 | $170,700 |
| 2018 | $6,455 | $388,600 | $231,300 | $157,300 |
| 2017 | $6,278 | $375,900 | $231,300 | $144,600 |
| 2016 | $6,028 | $354,600 | $228,300 | $126,300 |
| 2015 | $5,778 | $334,000 | $215,400 | $118,600 |
| 2014 | $5,467 | $314,400 | $191,400 | $123,000 |
Seller's Agent in 2024
Stephanie Parkhurst
William Raveis R.E. & Home Services
(617) 610-2537
9 Total Sales
Buyer's Agent in 2024
Elena Beldiya Petrov
Keller Williams Realty Boston Northwest
(781) 475-8097
89 Total Sales
Source: MLS Property Information Network (MLS PIN)
MLS Number: 73238644
APN: ASHL-000012-000042
Disclaimer: Certain information contained herein is derived from information provided by parties other than Homes.com. All information provided is deemed reliable, but is not guaranteed to be accurate and should be independently verified.
The property listing data and information, or the Images, set forth herein were provided to MLS Property Information Network, Inc. from third party sources, including sellers, lessors and public records, and were compiled by MLS Property Information Network, Inc. The property listing data and information, and the Images, are for the personal, non-commercial use of consumers having a good faith interest in purchasing or leasing listed properties of the type displayed to them and may not be used for any purpose other than to identify prospective properties which such consumers may have a good faith interest in purchasing or leasing. MLS Property Information Network, Inc. and its subscribers disclaim any and all representations and warranties as to the accuracy of the property listing data and information, or as to the accuracy of any of the Images, set forth herein.
Ask me questions while you tour the home.