
Patricia Hogan
Keller Williams Premier
(267) 589-8207
252 Total Sales
2 in Edison
$130,000 Price Range
Estimated Value: $485,000 - $546,000
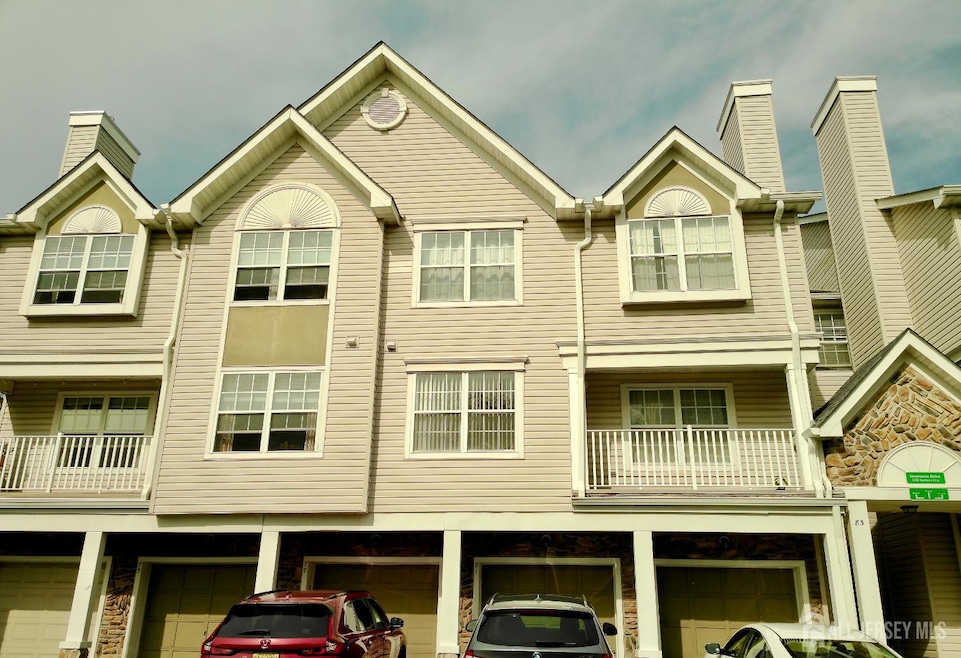
Available immediately! Welcome to this well-maintained 2 bedroom, 2.5 bath townhouse located in the sought after Village Point community of North Edison. This home offers three levels and attached garage. First Level: Entry foyer with coat closet and access to the garage. Second Level: Kitchen, open living and dining area, pantry, half bath. Third Level: Two bedrooms, two full bathrooms with double sinks and jacuzzi tub in master bath, plus laundry/utility room. The community provides an outdoor pool and a play area. Conveniently situated near train stations and bus stops, highways, shopping centers and North Edison schools.
We collect this data history from publicly available records. To have your information removed, we recommend requesting removal directly through your county’s website.
Patricia Hogan
Keller Williams Premier
(267) 589-8207
252 Total Sales
2 in Edison
$130,000 Price Range
Mario Hanna
EXP Realty, LLC
(732) 858-0381
29 Total Sales
2 in Edison
$650K - $685K Price Range
Angela Sielski
KELLER WILLIAMS ELITE REALTORS
(848) 800-2160
68 Total Sales
5 in Edison
$370K - $700K Price Range
Felix Santana
J.J. Elek Realty, Inc.
(848) 212-8610
85 Total Sales
1 in Edison
$750,000 Price
Danielle Piccolo
COLDWELL BANKER REALTY
(848) 271-5316
62 Total Sales
6 in Edison
$323K - $455K Price Range
Kushal Shah
Re/Max Instyle
(609) 853-5249
90 Total Sales
2 in Edison
$425K - $790K Price Range
We collect this data history from publicly available records. To have your information removed, we recommend requesting removal directly through your county’s website.
| Date | Buyer | Sale Price | Title Company |
|---|---|---|---|
| $303,000 | Zwiren Title Agency Inc | ||
| Robinson Bernadette | $116,990 | -- |
We collect this data history from publicly available records. To have your information removed, we recommend requesting removal directly through your county’s website.
| Date | Event | Price | List to Sale | Price per Sq Ft |
|---|---|---|---|---|
| 02/25/2026 02/25/26 | Rented | $2,500 | -3.8% | -- |
| 02/12/2026 02/12/26 | Price Changed | $2,600 | -3.7% | $2 / Sq Ft |
| 01/06/2026 01/06/26 | Price Changed | $2,700 | -3.6% | $2 / Sq Ft |
| 09/29/2025 09/29/25 | For Rent | $2,800 | -- | -- |
We collect this data history from publicly available records. To have your information removed, we recommend requesting removal directly through your county’s website.
| Year | Tax Paid | Tax Assessment Tax Assessment Total Assessment is a certain percentage of the fair market value that is determined by local assessors to be the total taxable value of land and additions on the property. | Land | Improvement |
|---|---|---|---|---|
| 2026 | $7,153 | $120,200 | $40,000 | $80,200 |
| 2025 | $7,156 | $120,200 | $40,000 | $80,200 |
| 2024 | $7,117 | $120,200 | $40,000 | $80,200 |
| 2023 | $7,117 | $120,200 | $40,000 | $80,200 |
| 2022 | $7,119 | $120,200 | $40,000 | $80,200 |
| 2021 | $6,831 | $120,200 | $40,000 | $80,200 |
| 2020 | $7,031 | $120,200 | $40,000 | $80,200 |
| 2019 | $6,500 | $120,200 | $40,000 | $80,200 |
| 2018 | $6,601 | $120,200 | $40,000 | $80,200 |
| 2017 | $6,198 | $120,200 | $40,000 | $80,200 |
| 2016 | $6,077 | $120,200 | $40,000 | $80,200 |
| 2015 | $5,847 | $120,200 | $40,000 | $80,200 |
| 2014 | $5,681 | $120,200 | $40,000 | $80,200 |
Landlord's Agent in 2026
Jill Stadtmiller
COLDWELL BANKER REALTY
(732) 494-7700
Source: All Jersey MLS
MLS Number: 2604937R
APN: 05-00594-02-00006-0000-C3081
Disclaimer: Certain information contained herein is derived from information provided by parties other than Homes.com. All information provided is deemed reliable, but is not guaranteed to be accurate and should be independently verified.
The data relating to real estate for sale on this web-site comes in part from the Internet Listing Display database of the CENTRAL JERSEY MULTIPLE LISTING SYSTEM, INC. Real estate listings held by brokerage firms other than this site-owner are marked with the ILD logo. The CENTRAL JERSEY MULTIPLE LISTING SYSTEM, INC does not warrant the accuracy, quality, reliability, suitability, completeness, usefulness or effectiveness of any information provided.
Copyright 2026, CENTRAL JERSEY MULTIPLE LISTING SYSTEM, INC All rights reserved
The CENTRAL JERSEY MULTIPLE LISTING SYSTEM, INC retains all rights, title and interest in and to its trademarks, service marks and copyrighted material.
The information being provided is for consumers' personal, non-commercial use and may not be used for any purpose other than to identify properties the consumer may be interested in purchasing or renting.
Ask me questions while you tour the home.