
Elizabeth Scranton
Kazantzis Real Estate, LLC
(860) 492-6348
15 Total Sales
1 in Plainfield
$225,000 Price
Estimated Value: $472,053
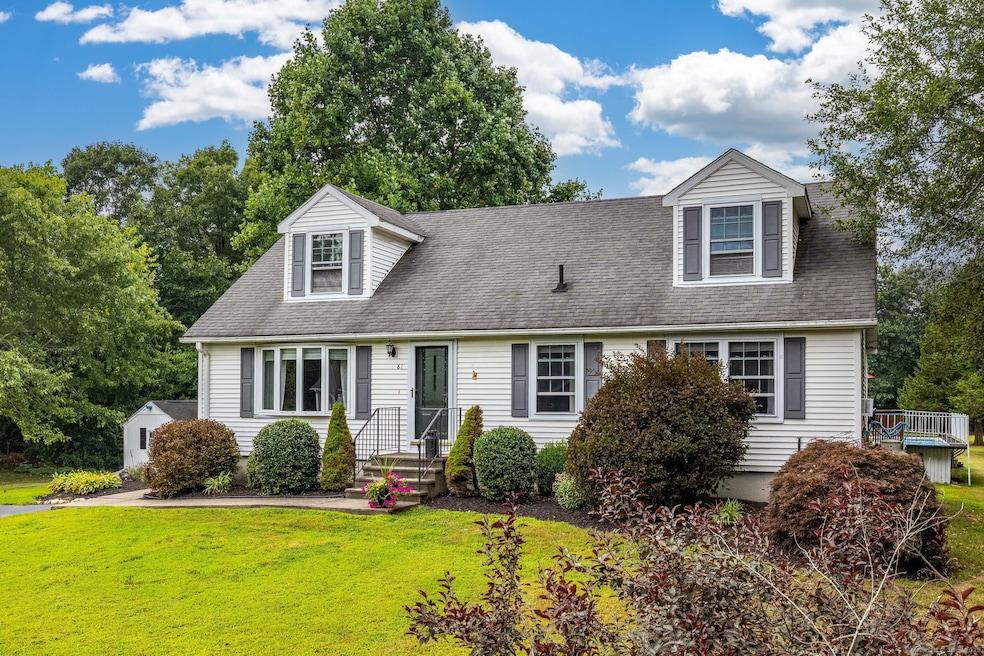
You don't want to miss this home - where charm, comfort, and cherished memories await. Lovingly maintained by the same owners for over 30 years, this classic 4-bedroom, 3-bath Cape Cod offers over 2,400 square feet of warm, inviting living space across a beautifully designed layout. Enjoy the ease and comfort of a main floor primary bedroom, offering convenient single-level living while still providing plenty of space upstairs for family, guests, or a home office. Inside, the home features fresh paint throughout and a spacious, updated kitchen perfect for everyday meals or special occasions. Situated on two combined lots totaling 1.4 acres, you'll love the peaceful privacy and room to roam. Spend summer afternoons lounging in the above-ground pool, unwind in the screened-in porch, or gather with friends around the outdoor fireplace-your own backyard retreat. The walk-out basement is clean, dry, and full of potential-ideal for a workshop, storage, home gym, or creative space. There is ample off-street parking and a shed. Whether you're starting a new chapter or simply looking for a home that feels like a getaway, this home is ready to welcome you with warmth, space, and endless memories. Schedule your private showing today.
Last Agent to Sell the Property
William Pitt Sotheby's Int'l License #RES.0807251 Listed on: 08/01/2025
We collect this data history from publicly available records. To have your information removed, we recommend requesting removal directly through your county’s website.
Elizabeth Scranton
Kazantzis Real Estate, LLC
(860) 492-6348
15 Total Sales
1 in Plainfield
$225,000 Price
Jaclyn Arruda
JPAR Prime Real Estate
(401) 234-8052
57 Total Sales
2 in Plainfield
$189K - $275K Price Range
Chris Maynard
William Raveis Real Estate
(959) 213-1562
69 Total Sales
3 in Plainfield
$327K - $566K Price Range
Miles LaFemina
Drawbridge Realty
(860) 300-2136
25 Total Sales
1 in Plainfield
$440,000 Price
Nicole Cournoyer
RE/MAX Bell Park Realty
(860) 792-5995
21 Total Sales
1 in Plainfield
$200,000 Price
Erica Fluevog
REMAX Revolution
(401) 489-7795
9 Total Sales
1 in Plainfield
$335,000 Price
We collect this data history from publicly available records. To have your information removed, we recommend requesting removal directly through your county’s website.
| Date | Event | Price | List to Sale | Price per Sq Ft |
|---|---|---|---|---|
| 09/29/2025 09/29/25 | Sold | $490,000 | -2.0% | $199 / Sq Ft |
| 09/25/2025 09/25/25 | Pending | -- | -- | -- |
| 08/01/2025 08/01/25 | For Sale | $500,000 | -- | $203 / Sq Ft |
We collect this data history from publicly available records. To have your information removed, we recommend requesting removal directly through your county’s website.
| Year | Tax Paid | Tax Assessment Tax Assessment Total Assessment is a certain percentage of the fair market value that is determined by local assessors to be the total taxable value of land and additions on the property. | Land | Improvement |
|---|---|---|---|---|
| 2025 | $5,597 | $240,850 | $32,900 | $207,950 |
| 2024 | $5,378 | $240,850 | $32,900 | $207,950 |
| 2023 | $5,352 | $240,850 | $32,900 | $207,950 |
| 2022 | $7,327 | $146,010 | $28,450 | $117,560 |
| 2021 | $4,399 | $146,010 | $28,450 | $117,560 |
| 2020 | $4,385 | $146,010 | $28,450 | $117,560 |
| 2019 | $4,385 | $146,010 | $28,450 | $117,560 |
| 2018 | $4,331 | $146,010 | $28,450 | $117,560 |
| 2017 | $4,332 | $136,990 | $29,940 | $107,050 |
| 2016 | $4,178 | $136,990 | $29,940 | $107,050 |
Seller's Agent in 2025
Lisa Romano
William Pitt
(860) 508-2446
29 Total Sales
Buyer's Agent in 2025
Michele Geragotelis
RE/MAX
(860) 917-6090
159 Total Sales
Source: SmartMLS
MLS Number: 24116100
APN: PLAI M:008 B:053A L:0136
Disclaimer: Certain information contained herein is derived from information provided by parties other than Homes.com. All information provided is deemed reliable, but is not guaranteed to be accurate and should be independently verified.
IDX information is provided exclusively for personal, non-commercial use, and may not be used for any purpose other than to identify prospective properties consumers may be interested in purchasing. Information is deemed reliable but not guaranteed.
Ask me questions while you tour the home.