NOT LISTED FOR SALE
3 Beds
1 Bath
1,044 Sq Ft
6,360 Sq Ft Lot

Sale Details

Date Sold: May 14, 2024

226 Days on Market

Highlights

  • Views of Trees
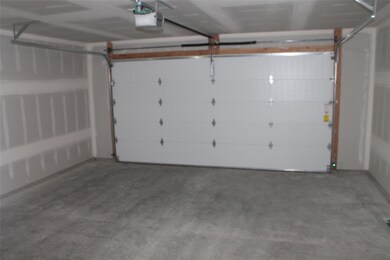
  • 2 Car Attached Garage
  • Level Lot
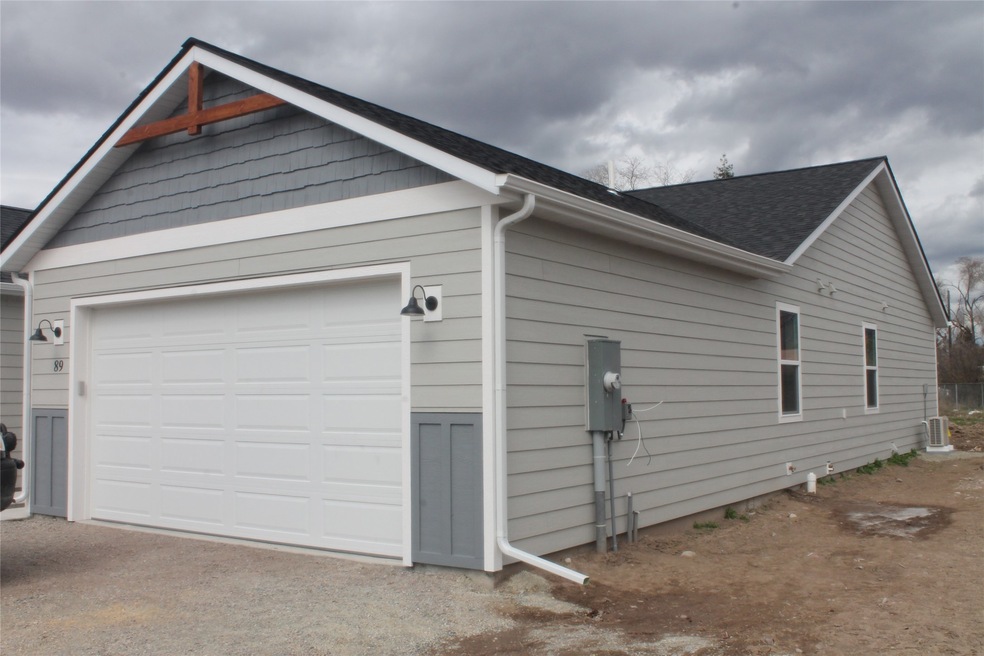
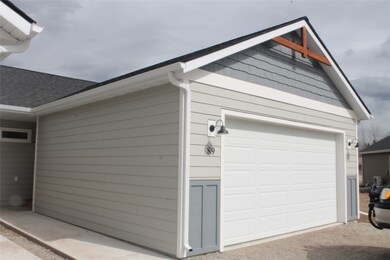
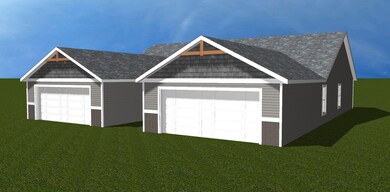
  • Craftsman Architecture
  • Under Construction
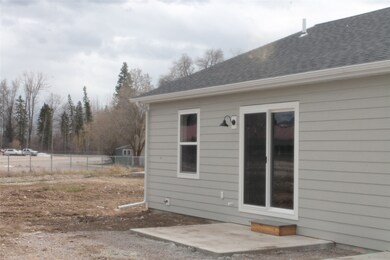
  • Back Yard

About This Home

As of May 2024

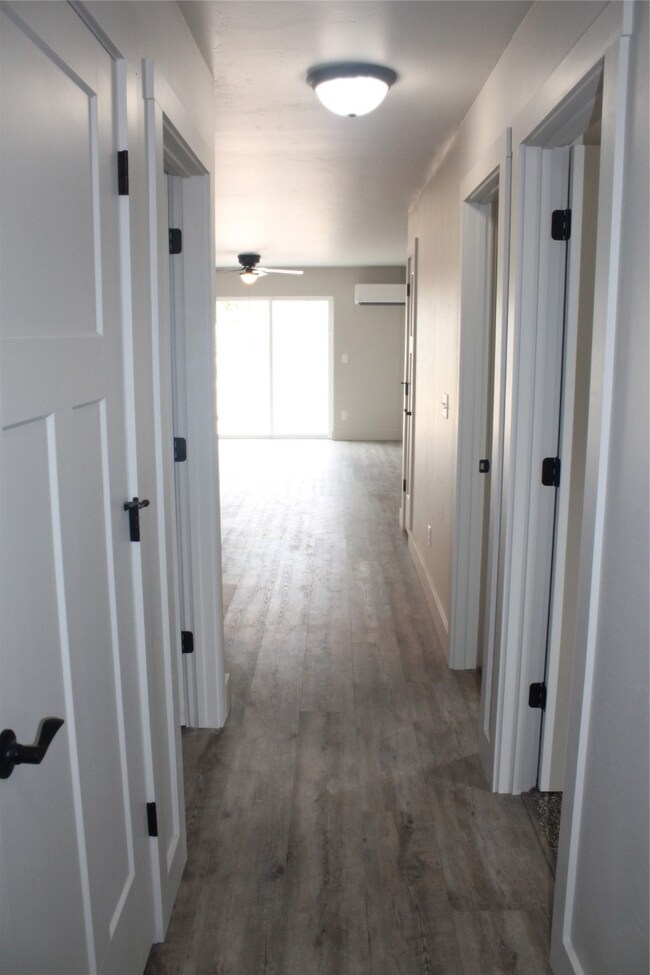
Newly constructed townhome with expected completion early May 2024. 3 bed, 1 bath, 2 car attached garage includes sod, underground sprinklers and vinyl fenced backyard. Mini-split provides A/C in the summer. Why rent when you can own? Call D.J. Walker at 406-250-2487 or Kris Fennell at 406-253-2200 or your real estate professional.

Last Agent to Sell the Property

DJ Walker

Premiere Real Estate Professionals License #RRE-BRO-LIC-7176 Listed on: 08/25/2023

Co-Listed By

Kristine Fennell

Premiere Real Estate Professionals License #RRE-BRO-LIC-119337

Last Buyer's Agent

Kody Burry

Revel Real Estate, Inc License #RRE-RBS-LIC-92294

Create a Home Valuation Report for This Property
The Home Valuation Report is an in-depth analysis detailing your home's value as well as a comparison with similar homes in the area

Townhouse Details

Home Type

  • Townhome

Year Built

  • Built in 2023 | Under Construction

Lot Details

  • 6,360 Sq Ft Lot
  • Property fronts a private road
  • Sprinkler System
  • Back Yard

HOA Fees

  • $10 Monthly HOA Fees

Parking

  • 2 Car Attached Garage

Property Views

  • Trees
  • Valley

Home Design

  • Craftsman Architecture
  • Poured Concrete

Interior Spaces

  • 1,044 Sq Ft Home
  • Property has 1 Level
  • Basement
  • Crawl Space

Kitchen

  • Electric Range
  • Microwave
  • Dishwasher
  • Disposal

Bedrooms and Bathrooms

  • 3 Bedrooms
  • 1 Full Bathroom

Utilities

  • Irrigation Water Rights

Community Details

  • Mackin Townhomes Association
  • Built by B.I.D., Inc.
  • Mackin Townhomes Subdivision

Listing and Financial Details

  • Assessor Parcel Number 07407834313250000

Townhouse Details

Home Type

Townhome

Year Built

Built in 2023 | Under Construction

Lot Details

6,360 Sq Ft Lot

HOA Fees

$10 per month

Parking

2

Listing Details

  • Property Sub Type: Townhouse
  • Property Type: Residential
  • Year Built: 2023
  • Directions: East Evergreen Drive, turn north onto Harmony Road, take first right (Mackin Court) and drive to lot in cul-de-sac.
  • Listing I D: 30012924
  • Horses: No
  • Lot Size Acres: 0.146
  • Road Frontage Type: Private Road
  • Road Surface Type: Asphalt
  • Co List Office Phone: 406-755-6789
  • Subdivision Name: Mackin Townhomes
  • Architectural Style: Craftsman
  • Carport Y N: No
  • Garage Yn: Yes
  • Unit Levels: One
  • New Construction: No
  • Property Sub Type Additional: Townhouse
  • Special Features: NewHome

Interior Features

  • Basement: Crawl Space
  • Appliances: Dishwasher, Electric Range, Disposal, Microwave, Refrigerator
  • Basement YN: Yes
  • Full Bathrooms: 1
  • Total Bedrooms: 3
  • Fireplace: No
  • Living Area: 1044.0
  • ResoLivingAreaSource: Builder

Exterior Features

  • Fencing: None
  • Lot Features: Back Yard, Level, Sprinklers In Ground
  • View: Valley, Trees/Woods
  • View: Yes
  • Waterfront: No
  • Builder Name: B.I.D., Inc.
  • Foundation Details: Poured
  • Property Condition: Under Construction

Garage/Parking

  • Attached Garage: Yes
  • Garage Spaces: 2.0

Condo/Co-op/Association

  • Senior Community: No
  • Amenities: None
  • Association Fee: 125.0
  • Association Fee Frequency: Annually
  • Association Name: Mackin Townhomes
  • Association: Yes

Fee Information

  • Association Fee Includes: None

Schools

  • Junior High Dist: District No. 50

Lot Info

  • Zoning: Residential
  • Land Lease: No
  • Lot Size Sq Ft: 6359.76
  • Parcel #: 07407834313250000
  • Zoning Description: R-4
  • Irrigation Water Rights: Yes
  • ResoLotSizeUnits: Acres

Tax Info

  • Tax Year: 2023

Multi Family

  • Above Grade Finished Area Units: Square Feet

Property History

We collect this data history from publicly available records. To have your information removed, we recommend requesting removal directly through your county’s website.

Date Event Price List to Sale Price per Sq Ft
05/14/2024 05/14/24 Sold -- -- --
04/04/2024 04/04/24 For Sale $368,400 0.0% $353 / Sq Ft
08/30/2023 08/30/23 Off Market -- -- --
08/25/2023 08/25/23 For Sale $368,400 -- $353 / Sq Ft
Source: Montana Regional MLS

Agents Affiliated with this Home

  • Section Image
  • Section Image
  • Section Image
See All Agents

Map

Source: Montana Regional MLS

MLS Number: 30012924

Montana Regional MLS
Your Personal Tour Guide

Ask me questions while you tour the home.