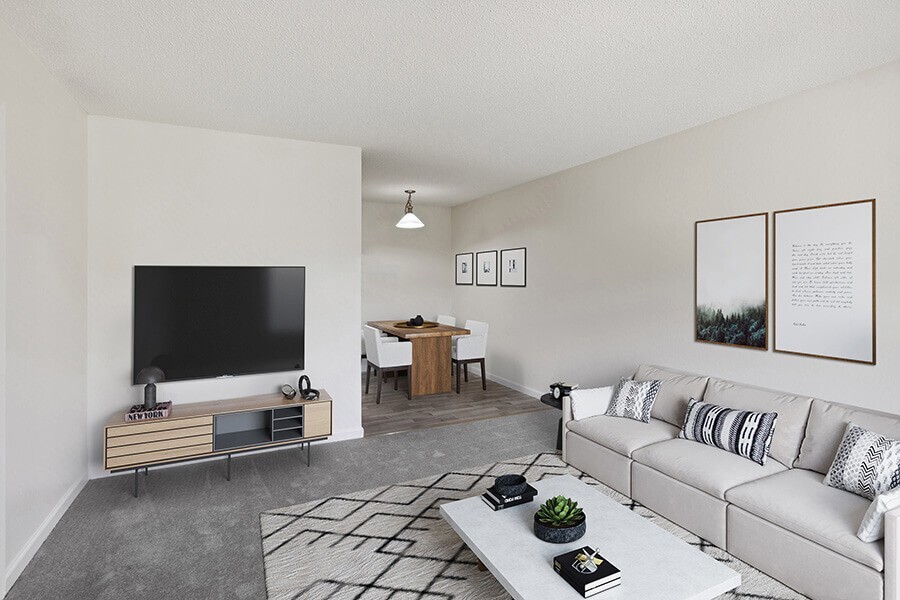


Highlights
- Pool
- Spa
- Dog Park
- Property Manager on Site
- Patio
About The Grove at Walnut Creek
Welcome to The Grove at Walnut Creek, where convenience meets comfort in the heart of Walnut Creek, California. Nestled amidst picturesque landscapes, our Walnut Creek, CA, apartments offer an exquisite blend of modern amenities and natural beauty, including open-concept floor plans, wood-style flooring, fully equipped kitchens, and generous closets. Residents enjoy the serenity of meticulously maintained grounds adorned with lush greenery, along with the convenience of a heated pool and spa, perfect for unwinding after a long day. With a variety of studio, one-, and two-bedroom apartment homes, The Grove at Walnut Creek caters to discerning individuals seeking a sophisticated urban lifestyle within proximity to the vibrant San Francisco Bay Area. Contact us for a tour.

Pricing and Floor Plans
Studio
Studio
$2,053
- Studio
- 1 Bath
- 473 Sq Ft
| Unit | Base Price | Sq Ft | Availability | Unit Details |
|---|---|---|---|---|
| 3370 | $2,053 | 473 | Now | |
| 3420 | $2,053 | 473 | Now | |
| 707 | $2,053 | 473 | Now | |
| 3406 | $2,053 | 473 | Sep 30 |
1 Bedroom
1 Bedroom
$2,208
- 1 Bed
- 1 Bath
- 603 Sq Ft
| Unit | Base Price | Sq Ft | Availability | Unit Details |
|---|---|---|---|---|
| 157 | $2,208 | 603 | Now | |
| 267 | $2,208 | 603 | Now | |
| 269 | $2,208 | 603 | Now | |
| 3336 | $2,208 | 603 | Now | |
| 35 | $2,208 | 603 | Now | |
| 85 | $2,208 | 603 | Now | |
| 222 | $2,208 | 603 | Aug 22 | |
| 49 | $2,208 | 603 | Aug 22 | |
| 238 | $2,208 | 603 | Sep 5 | |
| 565 | $2,208 | 603 | Sep 7 | |
| 428 | $2,208 | 603 | Sep 30 | |
| 274 | $2,208 | 603 | Oct 24 | |
| 236 | $2,208 | 603 | Oct 31 | |
| 729 | $2,208 | 603 | Oct 31 | |
| 394 | $2,208 | 603 | Nov 14 |
2 Bedrooms
2 Bedroom
$2,574
- 2 Beds
- 1 Bath
- 683 Sq Ft
| Unit | Base Price | Sq Ft | Availability | Unit Details |
|---|---|---|---|---|
| 639 | $2,574 | 683 | Now | |
| 264 | $2,574 | 683 | Nov 14 |
Fees and Policies
The fees below are based on community-supplied data and may exclude additional fees and utilities.Property Fee Disclaimer: Based on community-supplied data and independent market research. Subject to change without notice. May exclude fees for mandatory or optional services and usage-based utilities.
Community Details
Property Information
- Built in 1964
- 418 units/1 story
Community Amenities
Property Services
- Property Manager on Site
- Maintenance on site
Shared Community
- Clubhouse
- Lounge
- Walk-Up
Fitness & Recreation
- Fitness Center
- Pool
- Spa
Additional Amenities
- Bridge Credit Plus
- Bridge Living App
- Cable & High-Speed Internet Access
- Community Dining Room
- Community Library
- Community Lounge
- Dog Park - COMING SOON
- Easy & Secure Online Rent Payments
- Efficient Appliances
- Electric Range
- Electronic Thermostat
- Fitness Center - COMING SOON
- Large Closets
- Monthly Resident Events
- Pet-Friendly Community
- Plush Carpeting
- Private Patio
- Project Access - COMING SOON
- Sports Court - COMING SOON
- Updater
- Utilities Included
- Wheelchair Access
- Wood-Style Flooring
Apartment Features
Indoor Features
- Heating
- Ceiling Fans
- High Speed Internet Access
Kitchen Features & Appliances
- Dishwasher
- Refrigerator
- Stainless Steel Appliances
- Range
- Quartz Countertops
Model Details
- Dining Room
- Patio
Map
- 30 Oak Gate Place
- 225 Mayhew Way Unit 5
- 312 Ashton Way
- 216 Ashton Way
- 433 Le Jean Way
- 1320 Hookston Rd
- 3173 Wayside Plaza Unit 212
- 3173 Wayside Plaza Unit 301
- 230 Cleaveland Rd
- 3183 Wayside Plaza Unit 311
- 3183 Wayside Plaza Unit 217
- 59 Iron Horse Ln Unit 203
- 212 Babette Ct
- 170 Cleaveland Rd
- 99 Cleaveland Rd Unit 13
- 122 Cleaveland Rd Unit 6
- 2203 Sherman Dr
- 1259 David Ave
- 1496 Soccer Ct
- 2050 Monument Blvd Unit 8
- 3220 Buskirk Ave
- 255 Coggins Dr
- 1007 Pleasant Valley Dr Unit Private ADU
- 2635 Contra Costa Blvd
- 3128 Oak Rd
- 1173 Las Juntas Way
- 100 Boyd Rd
- 111 Cleaveland Rd
- 205 Barbara Ct
- 99 Cleaveland Rd
- 2982 Santos Ln Unit SI FL2-ID987
- 121 Roble Rd Unit SI FL1-ID11095A
- 121 Roble Rd Unit SI FL1-ID10098A
- 121 Roble Rd Unit SI FL3-ID12527A
- 121 Roble Rd Unit SI FL1-ID12059A
- 121 Roble Rd Unit GO FL2-ID11976A
- 121 Roble Rd Unit GO FL1-ID11964A
- 121 Roble Rd Unit SI FL2-ID11809A
- 121 Roble Rd Unit SI FL1-ID12161A
- 121 Roble Rd Unit GO FL3-ID11804A
Ask me questions while you tour the home.