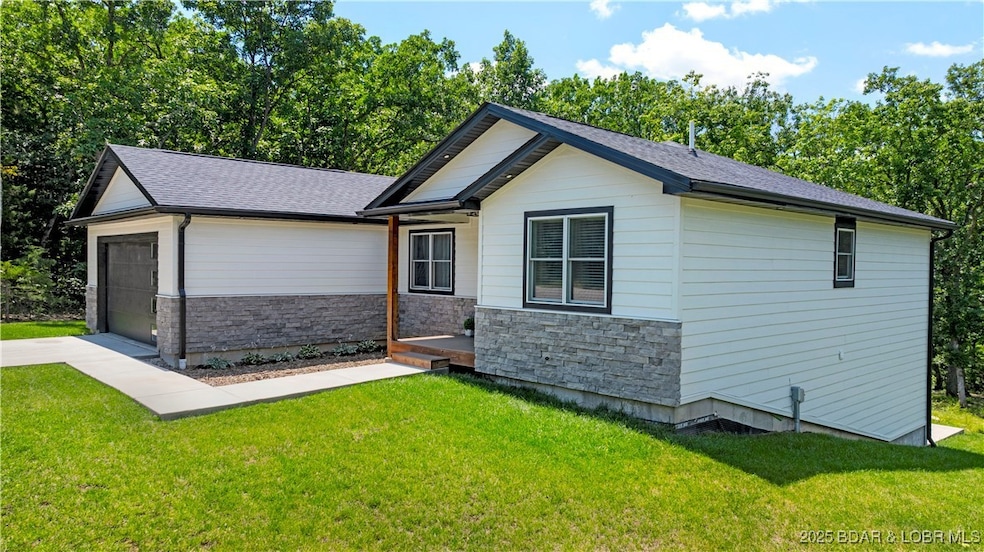
NOT LISTED FOR SALE

81 Morningside Dr Jasper Township, MO 65079

Sunrise Beach Area

Estimated Value: $465,000 - $587,527

5 Beds
3 Baths
2,960 Sq Ft
$172/Sq Ft Est. Value

Sale Details

Date Sold: September 3, 2025

Current estimated payment $3,006 / mo

56 Days on Market

Highlights

  • Community Boat Facilities
  • Fitness Center
  • Tennis Courts
  • Boat Ramp
  • Indoor Pool
  • Waterfront

About This Home

As of September 2025

Don’t miss your chance to own this stunning home in the vibrant, amenity-rich community of Four Seasons at Lake of the Ozarks! Enjoy the luxury & efficiency you would expect from a newly constructed (2023) dream home, priced at only $162 per square foot. This beautifully finished home offers 5 spacious bedrooms, 3 full bathrooms, & main-level living. The bright, open-concept kitchen & living area is perfect for entertaining, while the lower-level walk-out features a large family room ideal for relaxing or hosting guests. Enjoy peaceful surroundings from the deck or patio. Generous storage space throughout & a 2-car attached garage, this home truly has it all. Four Seasons residents have access to an unbeatable array of amenities: LAKE ACCESS!! 6 community boat ramps, boat trailer parking, 2 boat storage locations. Playgrounds, dog park, walking & biking trails, tennis, pickleball, bocce ball, campground, & the brand-new aquatic & community centers w/ available gym membership. Furniture available for purchase, making your move much easier. NOTE: Seller will credit buyer up to $10,000 in buyer’s prepaids & closing costs!! Schedule your personal tour today!

Last Agent to Sell the Property

Stacey O'Neal

Lake Homes Realty, LLC Brokerage Phone: 866-525-3466 License #2018015846 Listed on: 07/09/2025

Lake Homes Realty, LLC

Last Buyer's Agent

Lynn Farrell

Farrell & Associates Real Estate Co. License #1999022376

Farrell & Associates Real Estate Co.

Range of Values:

--
Value Increase
--
Percent Increase
--
Adjusted for Inflation
Collateral Analytics

Collateral Analytics Collateral Analytics AVMs (Automated Valuation Model) employ a number of statistical approaches combined with neighborhood-specific comparable selection guarantees the most up-to-date and precise valuations.

Not Available

Collateral Analytics does not have data for the current month. Please view the chart for historical values.

ICE

ICE Mortgage Technology ICE Mortgage Technology’s AVM (Automated Valuation Model) is a state-of-the-art online residential property valuation tool that provides a quick and accurate estimate of the value of almost any home in the U.S.

Not Available

ICE Mortgage Technology does not have data for the current month. Please view the chart for historical values.

First American

First American First American Data & Analytics’ next-generation AVM combines unrivaled data assets with a blended ensemble of valuation models to produce highly accurate, reliable valuations you can trust.

Not Available

First American does not have data for the current month. Please view the chart for historical values.

Quantarium

Quantarium Quantarium’s valuation service, repeatedly proven the industry’s most accurate and comprehensive, is supercharged with a self-learning and auto-tuning AI engine that continually becomes smarter and more accurate as it processes daily inputs from the industry’s leading RE data lake.

Not Available

Quantarium does not have data for the current month. Please view the chart for historical values.

Average Value
Not Available
List Price
Sold Price
Create a Home Valuation Report for This Property
The Home Valuation Report is an in-depth analysis detailing your home's value as well as a comparison with similar homes in the area

Home Details

Home Type

  • Single Family

Est. Annual Taxes

  • $2,682

Year Built

  • Built in 2023

Lot Details

  • 22,651 Sq Ft Lot
  • Lot Dimensions are 91x183x143x207
  • Waterfront

HOA Fees

  • $79 Monthly HOA Fees

Parking

  • 2 Car Attached Garage
  • Garage Door Opener
  • Driveway

Home Design

  • Poured Concrete

Interior Spaces

  • 2,960 Sq Ft Home
  • 1-Story Property
  • Furnished
  • Vaulted Ceiling
  • Ceiling Fan
  • Window Treatments
  • Tile Flooring

Kitchen

  • Stove
  • Range
  • Microwave
  • Dishwasher
  • Disposal

Bedrooms and Bathrooms

  • 5 Bedrooms
  • Walk-In Closet
  • 3 Full Bathrooms
  • Bidet
  • Walk-in Shower

Laundry

  • Dryer
  • Washer

Basement

  • Walk-Out Basement
  • Basement Fills Entire Space Under The House

Outdoor Features

  • Indoor Pool
  • Boat Ramp
  • Lake Privileges
  • Tennis Courts
  • Deck
  • Patio
  • Playground
  • Porch

Utilities

  • Forced Air Heating and Cooling System
  • Heat Pump System
  • Community Sewer or Septic
  • High Speed Internet

Additional Features

  • Low Threshold Shower
  • Outside City Limits

Listing and Financial Details

  • Exclusions: Seller's personal items. Furniture package is available for purchase.
  • Assessor Parcel Number 08100210000001062000

Community Details

Overview

  • Association fees include road maintenance, water, sewer
  • Champions Run Subdivision

Amenities

  • Clubhouse

Recreation

  • Community Boat Facilities
  • Community Playground
  • Fitness Center
  • Community Pool
  • Dog Park

Home Details

Home Type

Single Family

Est. Annual Taxes

$2,682

Year Built

Built in 2023

Lot Details

0.52 Acres

HOA Fees

$79 per month

Parking

2

Listing Details

  • Property Sub Type: Detached
  • Prop. Type: Residential
  • Lot Size Acres: 0.52
  • Lot Size: 91x183x143x207
  • Road Surface Type: Asphalt, Paved
  • Exclusions: Seller's personal items. Furniture package is available for purchase.
  • Inclusions: Appliance package: Refrigerator, stove, microwave, dishwasher, washer, dryer.
  • Ownership: Fee Simple,
  • Subdivision Name: Champions Run
  • Directions: State Rd MM to Shawnee Bend Road. Turn left on Morningside Drive. First house on the left.
  • Architectural Style: Ranch
  • Garage Yn: Yes
  • Unit Levels: One
  • Property Attached Yn: No
  • Building Stories: 1
  • Year Built: 2023
  • Property Sub Type Additional: Detached,Single Family Residence
  • Attribution Contact: 866-525-3466
  • Special Features: 4098
  • Stories: 1

Interior Features

  • Furnished: Furnished
  • Possible Use: Residential
  • Appliances: Dryer, Dishwasher, Disposal, Microwave, Range, Refrigerator, Stove, Washer
  • Accessibility Features: Low Threshold Shower
  • Has Basement: Walk-Out Access, Full
  • Basement YN: Yes
  • Full Bathrooms: 3
  • Total Bedrooms: 5
  • Fireplace Features: None
  • Fireplace: No
  • Flooring: Luxury Vinyl Plank, Tile
  • Interior Amenities: Bidet, Ceiling Fan(s), Vaulted Ceiling(s), Walk-In Closet(s), Walk-In Shower, Window Treatments
  • Living Area: 2960.0
  • Window Features: Window Treatments

Exterior Features

  • Lot Features: Outside City Limits
  • Pool Features: Community, Indoor
  • Waterfront Features: Other, Boat Ramp/Lift Access, Lake Privileges
  • Waterfront: Yes
  • Construction Type: Fiber Cement
  • Exterior Features: Boat Ramp, Concrete Driveway, Deck, Playground, Porch, Patio, Tennis Court(s)
  • Foundation Details: Poured
  • Patio And Porch Features: Deck, Patio, Porch

Garage/Parking

  • Attached Garage: Yes
  • Garage Spaces: 2.0
  • Parking Features: Attached, Garage, Garage Door Opener

Utilities

  • Cooling: Central Air
  • Cooling Y N: Yes
  • Heating: Electric, Forced Air, Heat Pump
  • Heating Yn: Yes
  • Sewer: Community/Coop Sewer
  • Utilities: High Speed Internet Available
  • Water Source: Community/Coop

Condo/Co-op/Association

  • Community Features: Boat Facilities, Dog Park, Fitness Center, Playground, Pool, Clubhouse, Community Pool
  • Association Fee: 950.0
  • Association Fee Frequency: Annually
  • Association: Yes

Fee Information

  • Association Fee Includes: Other, Road Maintenance, Water, Sewer

Schools

  • Junior High Dist: Camdenton

Lot Info

  • Parcel #: 08100210000001062000
  • Zoning Description: Residential

Tax Info

  • Tax Annual Amount: 2682.04
  • Tax Year: 2024

Ownership History

We collect this data history from publicly available records. To have your information removed, we recommend requesting removal directly through your county’s website.

Date Name Owned For Owner Type

Purchase Details

Listed on
Jul 9, 2025
Closed on
Sep 3, 2025
Sold by
Bought by
Seller's Agent
Stacey O'Neal
Lake Homes Realty, LLC
Buyer's Agent
Lynn Farrell
Farrell & Associates Real Estate Co.
List Price
$480,000
Views
41
Current Estimated Value
$509,632

Home Financials for this Owner

Home Financials are based on the most recent Mortgage that was taken out on this home.
Avg. Annual Appreciation
9.20%

Purchase Details

Listed on
Jul 20, 2023
Closed on
Mar 4, 2024
Sold by
Bought by
Seller's Agent
ANN KLIMKEWICZ, PC
RE/MAX Lake of the Ozarks
Buyer's Agent
Stacey O'Neal
Lake Homes Realty, LLC
List Price
$475,000
Views
66

Home Financials for this Owner

Home Financials are based on the most recent Mortgage that was taken out on this home.
Avg. Annual Appreciation
2.94%
Original Mortgage
$427,500
Interest Rate
6.69%
Mortgage Type
New Conventional

Purchase Details

Closed on
Feb 1, 2022
Sold by
Bought by

Purchase Details

Closed on
Jul 1, 2000
Bought by
Source: Public Records

Home Values in the Area

Source: Public Records

Average Home Value in this Area


Source: Public Records

Agents Specializing in Jasper Township, MO

See All Agents

Purchase History

We collect this data history from publicly available records. To have your information removed, we recommend requesting removal directly through your county’s website.

Date Buyer Sale Price Title Company
-- Sunrise Abstracting & Title Se
$534,375 Sunrise Abstracting & Title Sv
-- Sunrise Abstracting & Title Se
-- Sunrise Abstracting & Title Sv
-- --
Source: Public Records

Mortgage History

We collect this data history from publicly available records. To have your information removed, we recommend requesting removal directly through your county’s website.

Date Status Borrower Loan Amount
Previous Owner $427,500
Previous Owner $370,760
Source: Public Records

Property History

We collect this data history from publicly available records. To have your information removed, we recommend requesting removal directly through your county’s website.

Date Event Price List to Sale Price per Sq Ft Prior Sale
09/03/2025 09/03/25 Sold -- -- --
07/09/2025 07/09/25 For Sale $480,000 +4.3% $162 / Sq Ft
03/04/2024 03/04/24 Sold -- -- -- View Prior Sale
10/10/2023 10/10/23 Price Changed $460,000 -3.2% $155 / Sq Ft
07/20/2023 07/20/23 For Sale $475,000 -- $160 / Sq Ft
Source: Lake of the Ozarks Board of REALTORS®

Tax History

We collect this data history from publicly available records. To have your information removed, we recommend requesting removal directly through your county’s website.

Year Tax Paid Tax Assessment Tax Assessment Total Assessment is a certain percentage of the fair market value that is determined by local assessors to be the total taxable value of land and additions on the property. Land Improvement
2025 $2,673 $57,800 $0 $0
2024 $2,682 $57,800 $0 $0
2023 $121 $2,620 $0 $0
2022 $119 $2,620 $0 $0
2021 $32 $760 $0 $0
2020 $32 $760 $0 $0
2019 $32 $760 $0 $0
2018 $32 $760 $0 $0
2017 $32 $760 $0 $0
2016 $32 $760 $0 $0
2015 $31 $760 $0 $0
2014 $32 $760 $0 $0
2013 -- $760 $0 $0
Source: Public Records

Agents Affiliated with this Home

  • Section Image
  • Section Image
  • Section Image
See All Agents

Map

Source: Lake of the Ozarks Board of REALTORS®

MLS Number: 3578991

Lake of the Ozarks Board of REALTORS®

APN: 08-1.0-02.1-000.0-001-062.000

Your Personal Tour Guide

Ask me questions while you tour the home.