
Dean Deschenes
Responds Quickly
Arris Realty
(603) 413-2870
76 Total Sales
1 in Derry
$550,000 Price
Estimated Value: $428,000 - $464,000
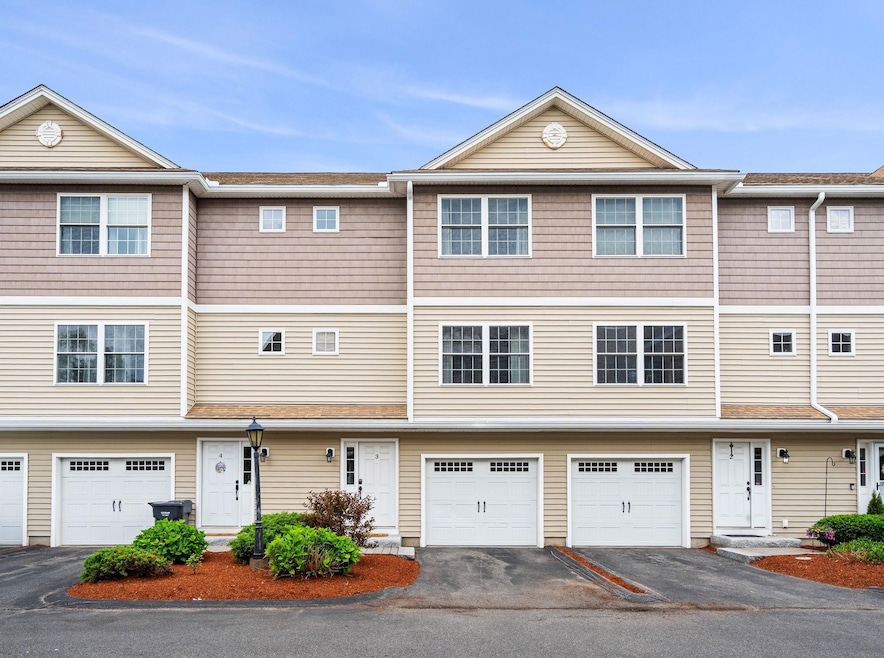
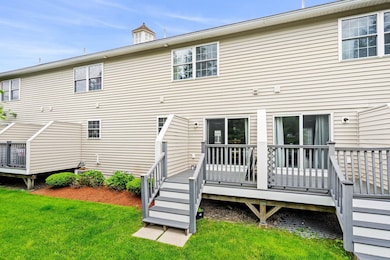
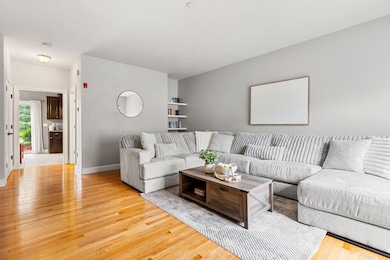
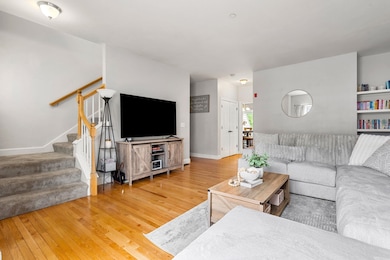
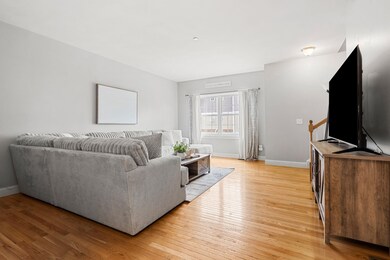
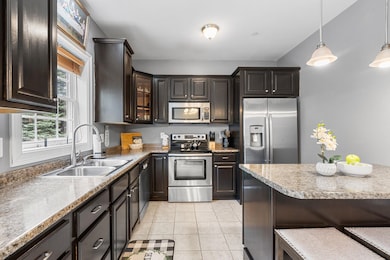
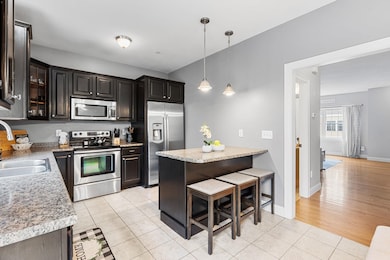
Welcome to easy living in this beautifully maintained 2-bedroom, 3-bathroom townhome in the heart of Derry, NH! Tucked in a pet-friendly neighborhood with the Derry Rail Trail right outside your back door, this home offers a perfect blend of comfort, space, and convenience. Drive into your one-car garage and step into the finished lower level, featuring a great family room and full bathroom—ideal for guests, a home office, or playroom. Upstairs, the main floor boasts 9-foot ceilings, hardwood floors, a bright eat-in kitchen, and a spacious living room with direct access to your private back deck, perfect for morning coffee or evening relaxation. On the top level, you'll find two generously sized bedrooms connected by a full bathroom. Enjoy low-maintenance living with mowing, snow plowing, and trash removal included in the HOA fee. With quick access to shopping, schools, and commuter routes—and direct trail access for walking, running, or biking—this home truly has it all. Don’t miss your chance to own a move-in-ready townhome in a prime Derry location - open houses Fri, 6/6 4:30-6:30 pm and Sun 6/8 11-1 pm!
Last Agent to Sell the Property
REAL Broker NH, LLC License #079353 Listed on: 06/04/2025
We collect this data history from publicly available records. To have your information removed, we recommend requesting removal directly through your county’s website.
Dean Deschenes
Arris Realty
(603) 413-2870
76 Total Sales
1 in Derry
$550,000 Price
Alison Scott
603 Birch Realty, LLC
(667) 225-3630
64 Total Sales
1 in Derry
$350,000 Price
Laurie Ovens Patey
BEST BROKERS REALTY, LLC
(855) 933-1745
23 Total Sales
1 in Derry
$450,000 Price
Alyse Savage
Resolute Realty Group, LLC
(888) 488-4102
50 Total Sales
1 in Derry
$405,000 Price
Teal Murphy
Mountain Side Properties, LLC
(351) 208-2850
79 Total Sales
1 in Derry
$379,000 Price
Sharon Corr
The Corr Group, LLC
(833) 348-0152
71 Total Sales
3 in Derry
$305K - $540K Price Range
We collect this data history from publicly available records. To have your information removed, we recommend requesting removal directly through your county’s website.
| Date | Buyer | Sale Price | Title Company |
|---|---|---|---|
| $420,000 | -- | ||
| $383,000 | None Available | ||
| $245,000 | -- | ||
| $235,000 | -- | ||
| $208,000 | -- |
We collect this data history from publicly available records. To have your information removed, we recommend requesting removal directly through your county’s website.
| Date | Status | Borrower | Loan Amount |
|---|---|---|---|
| Open | $365,000 | ||
| Previous Owner | $246,550 | ||
| Previous Owner | $245,000 | ||
| Closed | $223,250 | ||
| Previous Owner | $184,212 |
We collect this data history from publicly available records. To have your information removed, we recommend requesting removal directly through your county’s website.
| Date | Event | Price | List to Sale | Price per Sq Ft | Prior Sale |
|---|---|---|---|---|---|
| 07/10/2025 07/10/25 | Sold | $420,000 | 0.0% | $244 / Sq Ft | |
| 06/10/2025 06/10/25 | Pending | -- | -- | -- | |
| 06/04/2025 06/04/25 | For Sale | $420,000 | +18.3% | $244 / Sq Ft | |
| 07/06/2022 07/06/22 | Price Changed | $355,000 | -7.3% | $194 / Sq Ft | |
| 06/30/2022 06/30/22 | Sold | $383,000 | +7.9% | $209 / Sq Ft | View Prior Sale |
| 05/24/2022 05/24/22 | Pending | -- | -- | -- | |
| 05/18/2022 05/18/22 | For Sale | $355,000 | +44.9% | $194 / Sq Ft | |
| 07/13/2018 07/13/18 | Sold | $245,000 | +2.1% | $134 / Sq Ft | View Prior Sale |
| 05/31/2018 05/31/18 | Pending | -- | -- | -- | |
| 05/18/2018 05/18/18 | For Sale | $239,900 | +2.1% | $131 / Sq Ft | |
| 06/09/2017 06/09/17 | Sold | $235,000 | +2.2% | $167 / Sq Ft | View Prior Sale |
| 04/17/2017 04/17/17 | Pending | -- | -- | -- | |
| 04/13/2017 04/13/17 | For Sale | $229,900 | -- | $163 / Sq Ft |
We collect this data history from publicly available records. To have your information removed, we recommend requesting removal directly through your county’s website.
| Year | Tax Paid | Tax Assessment Tax Assessment Total Assessment is a certain percentage of the fair market value that is determined by local assessors to be the total taxable value of land and additions on the property. | Land | Improvement |
|---|---|---|---|---|
| 2025 | $7,558 | $398,000 | $0 | $398,000 |
| 2024 | $7,439 | $398,000 | $0 | $398,000 |
| 2023 | $7,176 | $347,000 | $0 | $347,000 |
| 2022 | $6,607 | $347,000 | $0 | $347,000 |
| 2021 | $6,331 | $255,700 | $0 | $255,700 |
| 2020 | $3,724 | $255,700 | $0 | $255,700 |
| 2019 | $5,757 | $220,400 | $60,000 | $160,400 |
| 2018 | $6,151 | $220,400 | $60,000 | $160,400 |
| 2017 | $5,526 | $210,100 | $60,000 | $150,100 |
| 2016 | $5,507 | $203,500 | $60,000 | $143,500 |
| 2015 | $5,469 | $187,100 | $60,000 | $127,100 |
| 2014 | $5,504 | $187,100 | $60,000 | $127,100 |
| 2013 | $6,081 | $193,100 | $70,000 | $123,100 |
Seller's Agent in 2025
Kristin Reyes
REAL Broker NH, LLC
(603) 489-7172
124 Total Sales
D
Buyer's Agent in 2025
Dan Orlando
RE/MAX
(978) 994-6398
47 Total Sales
Seller's Agent in 2022
Rich Racine
RE/MAX
(603) 738-0898
79 Total Sales
Buyer's Agent in 2022
Judy Moynihan
Century 21 North East
(978) 360-9495
72 Total Sales
A
Seller's Agent in 2018
Annie Aylesworth
Allison James Estates & Homes/Bedford
L
Buyer's Agent in 2018
Laura Batista
Keller Williams Realty-Metropolitan
Source: PrimeMLS
MLS Number: 5044486
APN: DERY-000031-000021-000003
Disclaimer: Certain information contained herein is derived from information provided by parties other than Homes.com. All information provided is deemed reliable, but is not guaranteed to be accurate and should be independently verified.
Copyright 2026 PrimeMLS, Inc. All rights reserved. This information is deemed reliable, but not guaranteed. The data relating to real estate displayed on this display comes in part from the IDX Program of PrimeMLS. The information being provided is for consumers’ personal, non-commercial use and may not be used for any purpose other than to identify prospective properties consumers may be interested in purchasing.
Ask me questions while you tour the home.