B
Seller's Agent in 2015
Beverly Spark
Flagler Realty LLC
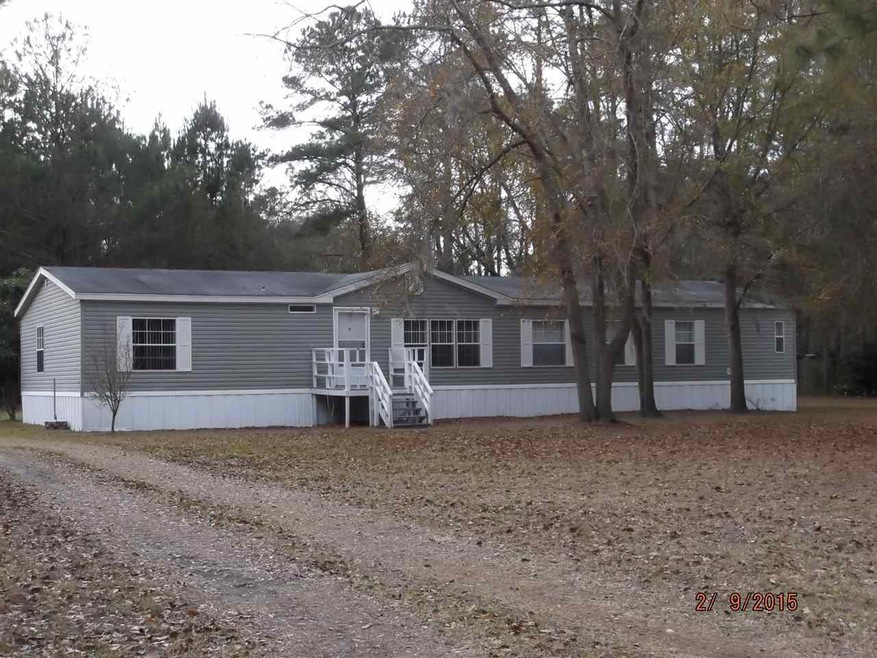

Great property with 1.70 acres, 4 bedrooms, 2.5 baths, screened back porch, shed with electricity and track lighting, RV hookup, open and spacious interior with split bedroom plan, kitchen equipped with stove/oven, dishwasher and refrigerator, island in kitchen, fireplace in the family room,deck on front, small porch on north side of home, carport - 2, completely fenced, water filtering system, filter system under kitchen sink for drinking water, new carpet, laminate flooring, new toilets, new light fixtures and fans, new 5 ton Carrier AC and new 40 gallon hot water heater and rollers on the sliding glass door has been replaced. Must see to appreciate this home.
Last Agent to Sell the Property
Beverly Spark
Flagler Realty LLC License #655818 Listed on: 02/03/2015
Last Buyer's Agent
Bill MacQueen
Governors Inn
We collect this data history from publicly available records. To have your information removed, we recommend requesting removal directly through your county’s website.
We collect this data history from publicly available records. To have your information removed, we recommend requesting removal directly through your county’s website.
| Date | Buyer | Sale Price | Title Company |
|---|---|---|---|
| $100 | None Listed On Document | ||
| $94,000 | Frith Abstract & Title Co | ||
| $89,000 | Frith Abstract & Title Co | ||
| -- | Frith Abstract & Title Compa | ||
| $8,000 | Frith Abstract & Title Compa |
We collect this data history from publicly available records. To have your information removed, we recommend requesting removal directly through your county’s website.
| Date | Status | Borrower | Loan Amount |
|---|---|---|---|
| Previous Owner | $96,021 | ||
| Previous Owner | $91,937 | ||
| Previous Owner | $68,633 | ||
| Previous Owner | $17,474 |
We collect this data history from publicly available records. To have your information removed, we recommend requesting removal directly through your county’s website.
| Date | Event | Price | List to Sale | Price per Sq Ft |
|---|---|---|---|---|
| 07/29/2015 07/29/15 | Sold | $95,000 | -2.6% | $39 / Sq Ft |
| 07/21/2015 07/21/15 | Pending | -- | -- | -- |
| 02/03/2015 02/03/15 | For Sale | $97,500 | -- | $40 / Sq Ft |
We collect this data history from publicly available records. To have your information removed, we recommend requesting removal directly through your county’s website.
| Year | Tax Paid | Tax Assessment Tax Assessment Total Assessment is a certain percentage of the fair market value that is determined by local assessors to be the total taxable value of land and additions on the property. | Land | Improvement |
|---|---|---|---|---|
| 2025 | $811 | $84,640 | ||
| 2024 | $753 | $82,260 | ||
| 2023 | $753 | $79,870 | $0 | $0 |
| 2022 | $719 | $77,550 | $0 | $0 |
| 2021 | $669 | $75,300 | $0 | $0 |
| 2020 | $664 | $74,260 | $7,650 | $66,610 |
| 2019 | $697 | $76,050 | $7,650 | $68,400 |
| 2018 | $707 | $75,910 | $7,650 | $68,260 |
| 2017 | $741 | $73,810 | $7,650 | $66,160 |
| 2016 | $1,425 | $77,040 | $7,650 | $69,390 |
| 2015 | $594 | $77,040 | $7,650 | $69,390 |
| 2014 | -- | $69,085 | $0 | $0 |
B
Seller's Agent in 2015
Beverly Spark
Flagler Realty LLC
B
Buyer's Agent in 2015
Bill MacQueen
Governors Inn
Source: Capital Area Technology & REALTOR® Services (Tallahassee Board of REALTORS®)
MLS Number: 254013

Disclaimer: Certain information contained herein is derived from information provided by parties other than Homes.com. All information provided is deemed reliable, but is not guaranteed to be accurate and should be independently verified.
IDX information is provided exclusively for personal, non-commercial use, and may not be used for any purpose other than to identify prospective properties consumers may be interested in purchasing.
Information is deemed reliable but not guaranteed.
Ask me questions while you tour the home.