
Mariana DaSilva
William Raveis Real Estate
(866) 515-9339
27 Total Sales
1 in Stratford
$368,000 Price
Estimated Value: $474,698 - $492,000
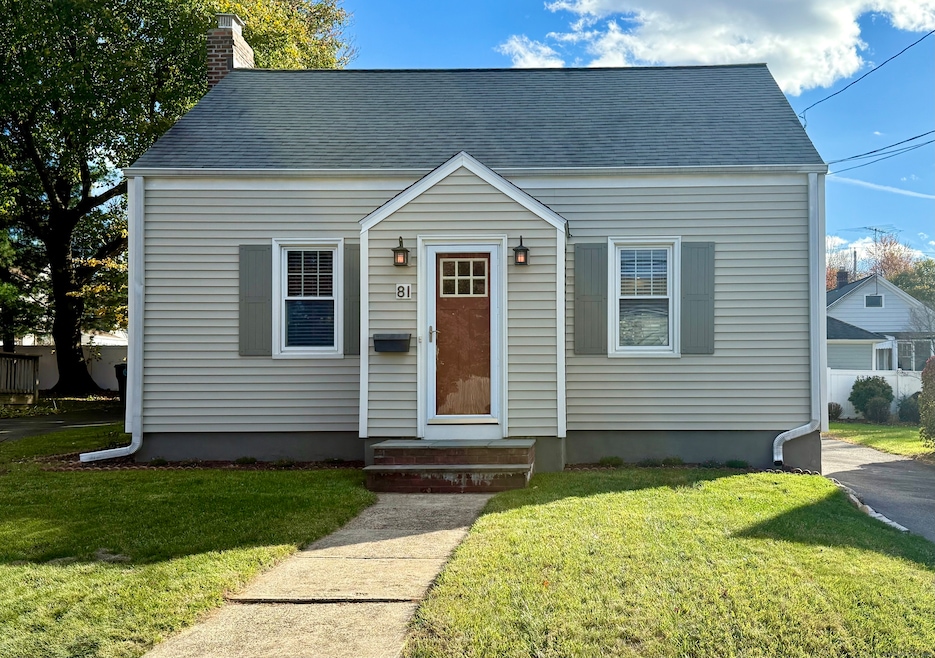
Welcome to this gorgeous 2-bedroom Cape Cod home, perfectly located just minutes from Mill River Country Club. The owner, a master finish carpenter, has infused this home with exquisite craftsmanship and timeless style. Step inside to find a custom-built hall closet and a spacious living room that flows seamlessly to a beautifully screened porch-ideal for relaxing summer evenings. The dining area opens to a gourmet kitchen featuring a charming breakfast nook and a convenient half bath. From here, step out to the screened porch and a peaceful backyard retreat. The lower level offers a versatile playroom or office with laundry, plus a separate workshop and storage area-perfect for a contractor or hobbyist. Upstairs, you'll find two cozy bedrooms and a full bath. A long driveway accommodates 4-5 cars, ideal for holidays and gatherings. Enjoy easy access to Metro-North (with direct service to NYC and Stamford), the Merritt Parkway, I-95, and I-91. Stratford residents also enjoy beach rights to several local beaches. This beautifully maintained home blends old-school charm with many modern updates-your dream home awaits!
Last Agent to Sell the Property
William Raveis Real Estate Brokerage Phone: (203) 814-0219 License #RES.0789012 Listed on: 11/01/2025
We collect this data history from publicly available records. To have your information removed, we recommend requesting removal directly through your county’s website.
Mariana DaSilva
William Raveis Real Estate
(866) 515-9339
27 Total Sales
1 in Stratford
$368,000 Price
Alicia Hale
Coldwell Banker Realty
(475) 882-6549
45 Total Sales
1 in Stratford
$510,000 Price
Julie Luchina
Coldwell Banker Realty
(959) 335-0474
93 Total Sales
1 in Stratford
$315,000 Price
Ken Burton
Coldwell Banker Realty
(475) 267-1003
48 Total Sales
5 in Stratford
$350K - $639K Price Range
Monica Dalton
Oronoque Real Estate
(862) 350-0167
60 Total Sales
1 in Stratford
$315,222 Price
Iacovos Spirou
inSpirou Group
(844) 699-6140
8 Total Sales
1 in Stratford
$410,000 Price
We collect this data history from publicly available records. To have your information removed, we recommend requesting removal directly through your county’s website.
| Date | Buyer | Sale Price | Title Company |
|---|---|---|---|
| $470,000 | -- | ||
| Shaw David G | $220,000 | -- | |
| Genetski Marlene | $240,000 | -- | |
| Soundview Enterprises | $68,500 | -- | |
| Mcdonough Kimberly | $136,500 | -- | |
| Levinson Karen | $165,000 | -- |
We collect this data history from publicly available records. To have your information removed, we recommend requesting removal directly through your county’s website.
| Date | Status | Borrower | Loan Amount |
|---|---|---|---|
| Previous Owner | -- | $40,000 | |
| Previous Owner | Genetski Marlene | $244,150 | |
| Previous Owner | Genetski Marlene | $253,500 | |
| Previous Owner | Hulton Douglas | $75,000 | |
| Previous Owner | Mcdonough Kimberly | $15,000 |
We collect this data history from publicly available records. To have your information removed, we recommend requesting removal directly through your county’s website.
| Date | Event | Price | List to Sale | Price per Sq Ft | Prior Sale |
|---|---|---|---|---|---|
| 12/28/2025 12/28/25 | Pending | -- | -- | -- | |
| 12/19/2025 12/19/25 | Sold | $470,000 | +7.1% | $389 / Sq Ft | |
| 11/01/2025 11/01/25 | For Sale | $439,000 | +99.5% | $363 / Sq Ft | |
| 04/04/2013 04/04/13 | Sold | $220,000 | -15.4% | $193 / Sq Ft | View Prior Sale |
| 03/05/2013 03/05/13 | Pending | -- | -- | -- | |
| 08/30/2012 08/30/12 | For Sale | $259,900 | -- | $228 / Sq Ft |
We collect this data history from publicly available records. To have your information removed, we recommend requesting removal directly through your county’s website.
| Year | Tax Paid | Tax Assessment Tax Assessment Total Assessment is a certain percentage of the fair market value that is determined by local assessors to be the total taxable value of land and additions on the property. | Land | Improvement |
|---|---|---|---|---|
| 2025 | $6,106 | $151,900 | $78,540 | $73,360 |
| 2024 | $6,106 | $151,900 | $78,540 | $73,360 |
| 2023 | $6,106 | $151,900 | $78,540 | $73,360 |
| 2022 | $5,994 | $151,900 | $78,540 | $73,360 |
| 2021 | $5,995 | $151,900 | $78,540 | $73,360 |
| 2020 | $6,021 | $151,900 | $78,540 | $73,360 |
| 2019 | $6,109 | $153,230 | $81,270 | $71,960 |
| 2018 | $6,114 | $153,230 | $81,270 | $71,960 |
| 2017 | $6,125 | $153,230 | $81,270 | $71,960 |
| 2016 | $5,974 | $153,230 | $81,270 | $71,960 |
| 2015 | $5,666 | $153,230 | $81,270 | $71,960 |
| 2014 | $5,345 | $150,010 | $86,590 | $63,420 |
Seller's Agent in 2025
Stephen Bennett
William Raveis Real Estate
(203) 814-0219
24 Total Sales
Buyer's Agent in 2025
Madison Ventresca
Higgins Group Real Estate
(203) 260-8986
1 Total Sale
CC
Seller's Agent in 2013
Cathy Conner
Coldwell Banker Realty
Source: SmartMLS
MLS Number: 24137486
APN: STRA-005013-000020-000020
Disclaimer: Certain information contained herein is derived from information provided by parties other than Homes.com. All information provided is deemed reliable, but is not guaranteed to be accurate and should be independently verified.
IDX information is provided exclusively for personal, non-commercial use, and may not be used for any purpose other than to identify prospective properties consumers may be interested in purchasing. Information is deemed reliable but not guaranteed.
Ask me questions while you tour the home.