
Noora Brown
William Pitt Sotheby's Int'l
(959) 245-5144
134 Total Sales
12 in Avon
$270K - $2.4M Price Range
Estimated Value: $752,213
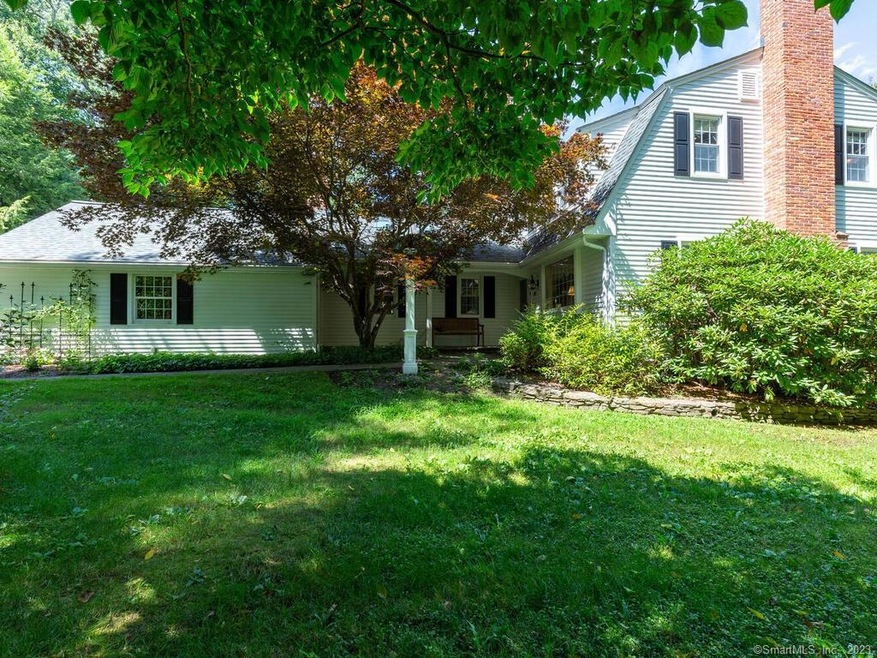
This beautiful Dutch colonial sits quietly in the established Stagecoach neighborhood & is not to be missed! Gardeners will take great delight w/ the extensive species of both perennials & trees thoughtfully planted throughout the years, a waterfall & pond, creating the ultimate oasis! Stunning 3/4 in tongue & groove American cherry hardwood floors. Front to back LR w/ wood burning fireplace. The spacious DR has a bay window w/ beautiful views. The kitchen features solid cabinetry with glass inserts, ss appliances, granite counters, cork flooring & glass doors to oversized deck. Relax in the uniquely designed family room with vaulted ceilings complete w/ sky lights and remote shades provide a cheerful feel. The laundry room (with new washer and dryer), and half bath complete the first floor. The primary bedroom has a walk in closet and full bath. Three more spacious bedrooms, two are beautifully lit by skylights. The full bath has a relaxing spa like tub & another skylight! Imagine the possibilities with the finished, walk out LL featuring a full kitchen & entertaining area complete with gas fireplace, with access to a private patio. Lovely covered porch connecting the garage to the home. Perfect balance of a neighborhood setting & short distance to restaurants, shops, recreational activities. More features of the home include Whole house generator, in-ground sprinkler, roof, furnace & skylights in 2018 central vac, central air. Just pack your bags!
Last Agent to Sell the Property
Coldwell Banker Realty License #RES.0781701 Listed on: 08/17/2022
Noora Brown
William Pitt Sotheby's Int'l
(959) 245-5144
134 Total Sales
12 in Avon
$270K - $2.4M Price Range
Kym Nash
eXp Realty
(860) 259-2254
17 Total Sales
1 in Avon
$310,000 Price
Gina Cavallo
Regency Real Estate, LLC
(475) 285-7434
71 Total Sales
2 in Avon
$285K - $325K Price Range
Divya Kataria
Berkshire Hathaway NE Prop.
(860) 979-5972
82 Total Sales
6 in Avon
$265K - $600K Price Range
Shawna Rohan
eXp Realty
(860) 846-3760
166 Total Sales
5 in Avon
$430K - $1.2M Price Range
Sophia Giuffria
Tea Leaf Realty
(860) 905-0220
87 Total Sales
3 in Avon
$530K - $803K Price Range
We collect this data history from publicly available records. To have your information removed, we recommend requesting removal directly through your county’s website.
| Date | Buyer | Sale Price | Title Company |
|---|---|---|---|
| $245,000 | -- |
We collect this data history from publicly available records. To have your information removed, we recommend requesting removal directly through your county’s website.
| Date | Event | Price | List to Sale | Price per Sq Ft |
|---|---|---|---|---|
| 10/20/2022 10/20/22 | Sold | $585,000 | +11.4% | $170 / Sq Ft |
| 08/17/2022 08/17/22 | For Sale | $525,000 | -- | $153 / Sq Ft |
We collect this data history from publicly available records. To have your information removed, we recommend requesting removal directly through your county’s website.
| Year | Tax Paid | Tax Assessment Tax Assessment Total Assessment is a certain percentage of the fair market value that is determined by local assessors to be the total taxable value of land and additions on the property. | Land | Improvement |
|---|---|---|---|---|
| 2025 | $11,959 | $388,900 | $105,160 | $283,740 |
| 2024 | $11,535 | $388,900 | $105,160 | $283,740 |
| 2023 | $9,565 | $270,260 | $94,660 | $175,600 |
| 2022 | $9,354 | $270,260 | $94,660 | $175,600 |
| 2021 | $9,246 | $270,260 | $94,660 | $175,600 |
| 2020 | $8,892 | $270,260 | $94,660 | $175,600 |
| 2019 | $8,892 | $270,260 | $94,660 | $175,600 |
| 2018 | $8,225 | $262,360 | $94,660 | $167,700 |
| 2017 | $8,026 | $262,360 | $94,660 | $167,700 |
| 2016 | $7,745 | $262,360 | $94,660 | $167,700 |
| 2015 | $7,556 | $262,360 | $94,660 | $167,700 |
| 2014 | $7,430 | $262,360 | $94,660 | $167,700 |
Seller's Agent in 2022
Trish Murphy
Coldwell Banker Realty
(860) 508-2737
84 Total Sales
Buyer's Agent in 2022
William Glanville
Glanville Real Estate
(860) 372-5898
231 Total Sales
Buyer Co-Listing Agent in 2022
Angeline Glanville
Glanville Real Estate
(860) 372-8028
85 Total Sales
Source: SmartMLS
MLS Number: 170516266
APN: AVON-000018-000000-000338-000081
Disclaimer: Certain information contained herein is derived from information provided by parties other than Homes.com. All information provided is deemed reliable, but is not guaranteed to be accurate and should be independently verified.
IDX information is provided exclusively for personal, non-commercial use, and may not be used for any purpose other than to identify prospective properties consumers may be interested in purchasing. Information is deemed reliable but not guaranteed.
Ask me questions while you tour the home.