
Seller's Agent in 2025
Gina Myers-Gunderman
Michele Phillips & Company, Realtors-Cabot Branch
(501) 628-1888
279 Total Sales


Estimated Value: $167,202
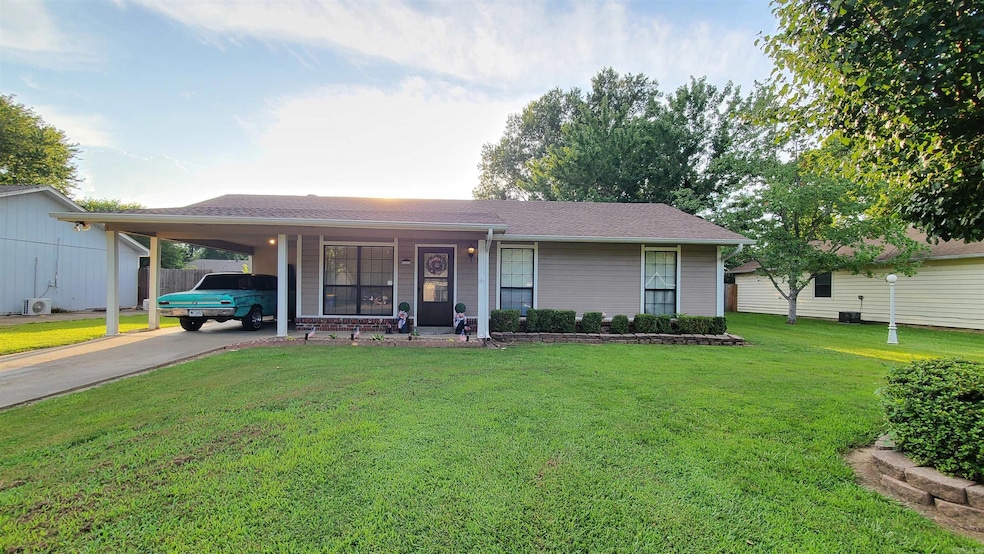
Looking for a great home in a good location? Came see this very well maintained home with some great updates. New Roof and Gutters in 2022, New HVAC approx 7 yrs ago, all New LVP flooring 2022 (no Carpet). Nice Kitchen with newly stained Cabinets, Gas Cook Stove. Large Living room open to a good size Dining room that exits out to a great back yard, Concrete Patio, Landscaping and a Large Shop. Back inside down the hall you will find a full quest bath with Shower/tub combo, Master Bedroom ensuite with walk in shower and 2 other nice size bedrooms. Don't miss out on this one, Clean, move in ready and Great Curb appeal.
Last Agent to Sell the Property
Michele Phillips & Company, Realtors-Cabot Branch Listed on: 06/25/2025
We collect this data history from publicly available records. To have your information removed, we recommend requesting removal directly through your county’s website.
We collect this data history from publicly available records. To have your information removed, we recommend requesting removal directly through your county’s website.
| Date | Buyer | Sale Price | Title Company |
|---|---|---|---|
| $166,500 | Professional Land Title Compan | ||
| -- | Lenders Title Co | ||
| $76,000 | -- | ||
| -- | -- | ||
| $25,000 | -- | ||
| $5,000 | -- |
We collect this data history from publicly available records. To have your information removed, we recommend requesting removal directly through your county’s website.
| Date | Status | Borrower | Loan Amount |
|---|---|---|---|
| Open | $170,079 | ||
| Previous Owner | $76,300 | ||
| Previous Owner | $93,877 |
We collect this data history from publicly available records. To have your information removed, we recommend requesting removal directly through your county’s website.
| Date | Event | Price | List to Sale | Price per Sq Ft |
|---|---|---|---|---|
| 07/25/2025 07/25/25 | Sold | $166,500 | 0.0% | $147 / Sq Ft |
| 06/28/2025 06/28/25 | Pending | -- | -- | -- |
| 06/25/2025 06/25/25 | For Sale | $166,500 | -- | $147 / Sq Ft |
We collect this data history from publicly available records. To have your information removed, we recommend requesting removal directly through your county’s website.
| Year | Tax Paid | Tax Assessment Tax Assessment Total Assessment is a certain percentage of the fair market value that is determined by local assessors to be the total taxable value of land and additions on the property. | Land | Improvement |
|---|---|---|---|---|
| 2025 | $369 | $15,590 | $2,000 | $13,590 |
| 2024 | $369 | $15,590 | $2,000 | $13,590 |
| 2023 | $369 | $15,590 | $2,000 | $13,590 |
| 2022 | $419 | $15,590 | $2,000 | $13,590 |
| 2021 | $419 | $15,590 | $2,000 | $13,590 |
| 2020 | $394 | $15,110 | $2,000 | $13,110 |
| 2019 | $394 | $15,110 | $2,000 | $13,110 |
| 2018 | $396 | $15,110 | $2,000 | $13,110 |
| 2017 | $694 | $15,110 | $2,000 | $13,110 |
| 2016 | $396 | $15,110 | $2,000 | $13,110 |
| 2015 | $465 | $16,490 | $2,000 | $14,490 |
| 2014 | $465 | $16,490 | $2,000 | $14,490 |
Seller's Agent in 2025
Gina Myers-Gunderman
Michele Phillips & Company, Realtors-Cabot Branch
(501) 628-1888
279 Total Sales
T
Seller Co-Listing Agent in 2025
Terry Keck
Michele Phillips & Company, Realtors-Cabot Branch
(501) 259-5211
229 Total Sales
K
Buyer's Agent in 2025
Kenneth Long
Engel & Völkers
(501) 259-9811
20 Total Sales
Source: Cooperative Arkansas REALTORS® MLS
MLS Number: 25025111
APN: 722-10219-000
Disclaimer: Certain information contained herein is derived from information provided by parties other than Homes.com. All information provided is deemed reliable, but is not guaranteed to be accurate and should be independently verified.
IDX information is provided exclusively for personal, non-commercial use, and may not be used for any purpose other than to identify prospective properties consumers may be interested in purchasing.
Ask me questions while you tour the home.