
Jane Haynes
Baird & Warner
(630) 656-9621
109 Total Sales
1 in Lindenhurst
$510,000 Price
Estimated Value: $533,000 - $540,000
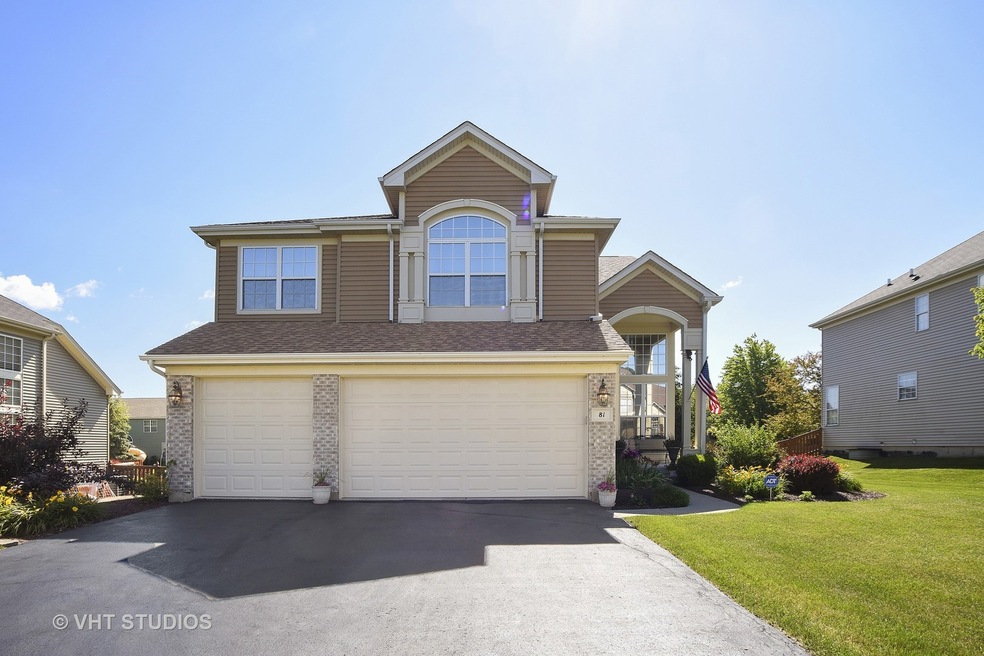
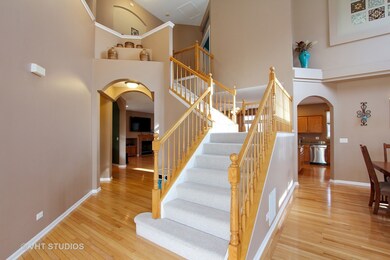
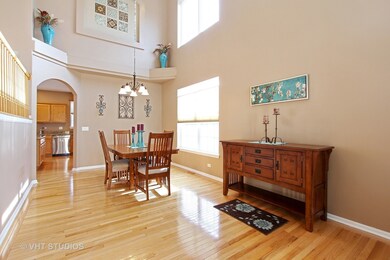
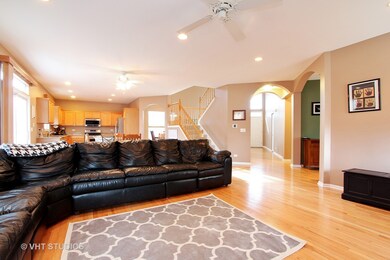
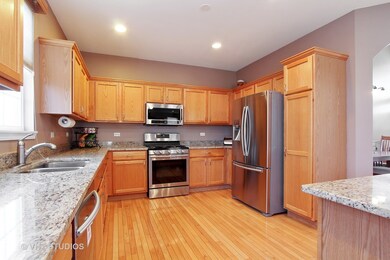
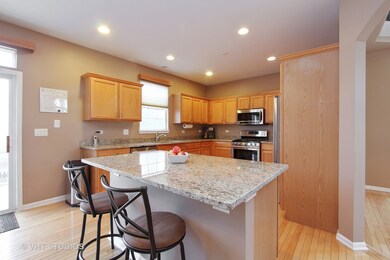
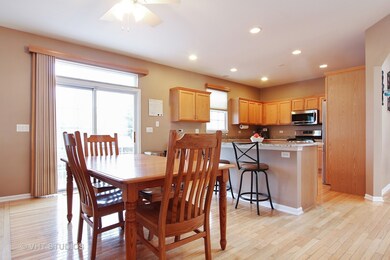
Reduced to Sell Quick!! Impressive Franciscan model with its 2-story foyer, living room and dining room. This home features a dual staircase located in the center! Beautiful gourmet kitchen with stainless steel appliances and brand new granite counters with island breakfast bar. Kitchen and eating area are open to expansive family room with a custom fireplace. Private master suite with a luxury updated shower and granite counters. First Floor Office plus a Full finished basement with open floor plan completes this lovely home with a rec room, an exercise room and play area. Over 4000 square feet of living area. Hardwood floors throughout the first floor,Professionally Landscaped Fenced backyard with 2 tier brick patio. Gorgeous neighborhood, located close to shopping and dining..Motivated Seller
Last Agent to Sell the Property
RE/MAX Plaza License #471005061 Listed on: 06/14/2017
Last Buyer's Agent
Kathleen Morrissey
@properties
We collect this data history from publicly available records. To have your information removed, we recommend requesting removal directly through your county’s website.
Jane Haynes
Baird & Warner
(630) 656-9621
109 Total Sales
1 in Lindenhurst
$510,000 Price
Jesse Singh
RE/MAX SAWA
(331) 241-6928
134 Total Sales
2 in Lindenhurst
$152K - $490K Price Range
Prentiss Grant
RE/MAX Plaza
(224) 219-1448
235 Total Sales
2 in Lindenhurst
$205K - $515K Price Range
Courtney Caraway
Gallery Realty Inc.
(773) 900-6135
206 Total Sales
3 in Lindenhurst
$240K - $397K Price Range
Herbert Straus
Keller Williams Thrive
(224) 231-0982
137 Total Sales
1 in Lindenhurst
$170,000 Price
Angela Brown
Real People Realty
(847) 238-9593
39 Total Sales
1 in Lindenhurst
$210,000 Price
We collect this data history from publicly available records. To have your information removed, we recommend requesting removal directly through your county’s website.
| Date | Buyer | Sale Price | Title Company |
|---|---|---|---|
| $315,000 | Attorneys Title Guaranty Inc | ||
| Joseph Anthony | $401,000 | St | |
| Pursell Jeffrey L | $269,500 | Stewart Title Company |
We collect this data history from publicly available records. To have your information removed, we recommend requesting removal directly through your county’s website.
| Date | Status | Borrower | Loan Amount |
|---|---|---|---|
| Open | $300,000 | ||
| Closed | Dharni Satwant | $225,700 | |
| Closed | Dharni Satwant | $252,000 | |
| Previous Owner | Joseph Anthony J | $276,000 | |
| Previous Owner | Joseph Anthony | $25,000 | |
| Previous Owner | Joseph Anthony | $294,000 | |
| Previous Owner | Joseph Anthony | $300,000 | |
| Previous Owner | Pursell Jeffrey L | $214,500 | |
| Previous Owner | Pursell Jeffrey L | $214,000 | |
| Previous Owner | Pursell Jeffrey L | $215,850 |
We collect this data history from publicly available records. To have your information removed, we recommend requesting removal directly through your county’s website.
| Date | Event | Price | List to Sale | Price per Sq Ft |
|---|---|---|---|---|
| 12/13/2017 12/13/17 | Off Market | $315,000 | -- | -- |
| 09/14/2017 09/14/17 | Sold | $315,000 | +3.3% | $105 / Sq Ft |
| 08/14/2017 08/14/17 | Pending | -- | -- | -- |
| 07/20/2017 07/20/17 | Price Changed | $305,000 | -3.1% | $102 / Sq Ft |
| 07/06/2017 07/06/17 | For Sale | $314,800 | 0.0% | $105 / Sq Ft |
| 07/06/2017 07/06/17 | Price Changed | $314,800 | 0.0% | $105 / Sq Ft |
| 06/26/2017 06/26/17 | Pending | -- | -- | -- |
| 06/19/2017 06/19/17 | Price Changed | $314,900 | -2.4% | $105 / Sq Ft |
| 06/14/2017 06/14/17 | For Sale | $322,799 | -- | $108 / Sq Ft |
We collect this data history from publicly available records. To have your information removed, we recommend requesting removal directly through your county’s website.
| Year | Tax Paid | Tax Assessment Tax Assessment Total Assessment is a certain percentage of the fair market value that is determined by local assessors to be the total taxable value of land and additions on the property. | Land | Improvement |
|---|---|---|---|---|
| 2025 | $13,932 | $149,679 | $19,917 | $129,762 |
| 2024 | $12,966 | $139,535 | $18,567 | $120,968 |
| 2023 | $14,383 | $123,286 | $16,405 | $106,881 |
| 2022 | $14,383 | $115,054 | $16,463 | $98,591 |
| 2021 | $13,869 | $106,878 | $15,293 | $91,585 |
| 2020 | $13,380 | $103,454 | $14,803 | $88,651 |
| 2019 | $14,285 | $99,427 | $14,227 | $85,200 |
| 2018 | $14,327 | $107,061 | $19,229 | $87,832 |
| 2017 | $13,493 | $104,206 | $18,716 | $85,490 |
| 2016 | $15,016 | $111,096 | $19,954 | $91,142 |
| 2015 | $14,345 | $103,760 | $18,636 | $85,124 |
| 2014 | $12,508 | $98,177 | $14,732 | $83,445 |
| 2012 | $11,196 | $98,650 | $14,803 | $83,847 |
Seller's Agent in 2017
Joanne Levicki
RE/MAX
(847) 736-7498
69 Total Sales
KM
Buyer's Agent in 2017
Kathleen Morrissey
@properties
Source: Midwest Real Estate Data (MRED)
MLS Number: 09658947
APN: 06-01-202-032
Disclaimer: Certain information contained herein is derived from information provided by parties other than Homes.com. All information provided is deemed reliable, but is not guaranteed to be accurate and should be independently verified.
All data is obtained from various sources and may not have been verified by broker or MLS GRID. Supplied Open House Information is subject to change without notice. All information should be independently reviewed and verified for accuracy. Properties may or may not be listed by the office/agent presenting the information. Some IDX listings have been excluded from this website.
Listings courtesy of Midwest Real Estate Data (MRED) as distributed by MLS GRID.
Based on information submitted to the MLS GRID
Ask me questions while you tour the home.