
Robin Moore
Churchill Properties
(401) 309-0652
41 Total Sales
5 in Salisbury
$410K - $1.2M Price Range

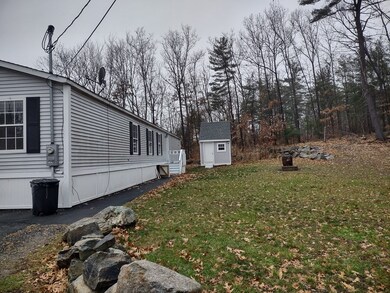
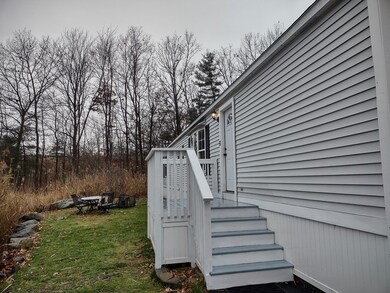
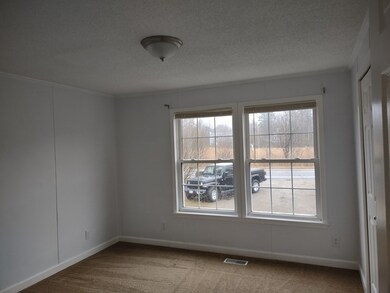
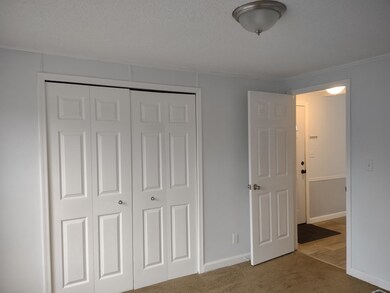
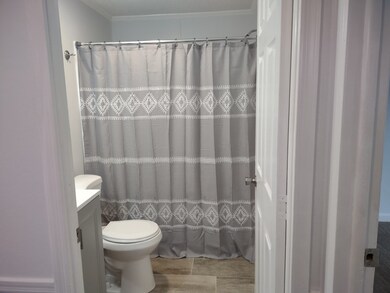
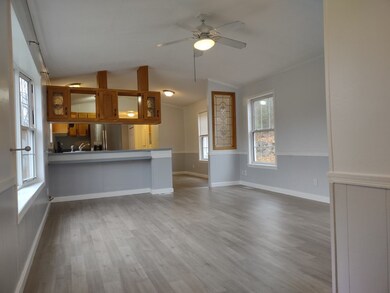
Own your land and home with this secluded Two Bedroom, Two Bath Mobile Home 14' x 80'. Large Living room, Eat In Kitchen, Lot of closet to include a Walk In Pantry, Linen closet and Sauna in Master Bath. New Flooring, New Dishwasher, Newer Windows and Newly Painted. Driveway to be Hot Topped. Large Detached Shed/Workshop.
We collect this data history from publicly available records. To have your information removed, we recommend requesting removal directly through your county’s website.
Robin Moore
Churchill Properties
(401) 309-0652
41 Total Sales
5 in Salisbury
$410K - $1.2M Price Range
AJ Pappas
eXp Realty LLC
(351) 222-2436
36 Total Sales
7 in Salisbury
$185K - $1.2M Price Range
Pete Castrichini
Barry Realty Group
(978) 416-5699
25 Total Sales
1 in Salisbury
$890,000 Price
Michael Lynch
Better Living Real Estate, LLC
(774) 806-8754
50 Total Sales
1 in Salisbury
$455,000 Price
Yadyra Claudio
HomeSmart Success Realty LLC
(857) 663-8005
22 Total Sales
1 in Salisbury
$342,000 Price
Jill McGowan
Silver Key Homes Realty
(844) 741-9445
74 Total Sales
1 in Salisbury
$475,000 Price
We collect this data history from publicly available records. To have your information removed, we recommend requesting removal directly through your county’s website.
| Date | Buyer | Sale Price | Title Company |
|---|---|---|---|
| -- | None Available | ||
| Murphy Martin | $265,000 | None Available | |
| 81 Rabbit Road Rt | $125,000 | None Available | |
| Gloria Platcom Ft | $90,000 | -- | |
| Taryn Marie Eaton Rt | -- | -- | |
| Eaton Taryn Marie | -- | -- |
We collect this data history from publicly available records. To have your information removed, we recommend requesting removal directly through your county’s website.
| Date | Status | Borrower | Loan Amount |
|---|---|---|---|
| Open | $172,250 | ||
| Previous Owner | 81 Rabbit Road Rt | $100,000 | |
| Previous Owner | Marie Taryn Eaton Rt | $36,000 | |
| Previous Owner | Taryn Marie Eaton Rt | $36,000 | |
| Previous Owner | Eaton Taryn Marie | $25,000 | |
| Previous Owner | 81 Rabbit Road Rt | $15,000 | |
| Previous Owner | 81 Rabbit Road Rt | $25,000 |
We collect this data history from publicly available records. To have your information removed, we recommend requesting removal directly through your county’s website.
| Date | Event | Price | List to Sale | Price per Sq Ft |
|---|---|---|---|---|
| 01/21/2022 01/21/22 | Sold | $265,000 | -3.6% | $237 / Sq Ft |
| 12/26/2021 12/26/21 | Pending | -- | -- | -- |
| 12/06/2021 12/06/21 | For Sale | $274,900 | -- | $245 / Sq Ft |
We collect this data history from publicly available records. To have your information removed, we recommend requesting removal directly through your county’s website.
| Year | Tax Paid | Tax Assessment Tax Assessment Total Assessment is a certain percentage of the fair market value that is determined by local assessors to be the total taxable value of land and additions on the property. | Land | Improvement |
|---|---|---|---|---|
| 2025 | $1,868 | $185,300 | $134,600 | $50,700 |
| 2024 | $1,794 | $171,700 | $134,600 | $37,100 |
| 2023 | $1,787 | $165,500 | $134,600 | $30,900 |
| 2022 | $1,667 | $149,600 | $118,700 | $30,900 |
| 2021 | $1,684 | $149,600 | $118,700 | $30,900 |
| 2020 | $1,662 | $145,000 | $118,700 | $26,300 |
| 2019 | $1,684 | $142,000 | $114,700 | $27,300 |
| 2018 | $1,580 | $134,100 | $106,200 | $27,900 |
| 2017 | $2,065 | $173,200 | $121,000 | $52,200 |
| 2016 | $1,647 | $141,100 | $116,900 | $24,200 |
| 2015 | $1,288 | $109,600 | $108,900 | $700 |
Seller's Agent in 2022
The North Shore Realty Group
eXp Realty LLC
(978) 710-9388
91 Total Sales
Buyer's Agent in 2022
Kathleen Hines
Coldwell Banker Realty - Lynnfield
(617) 519-9323
45 Total Sales
Source: MLS Property Information Network (MLS PIN)
MLS Number: 72925568
APN: SALI M:10 P: 28
Disclaimer: Certain information contained herein is derived from information provided by parties other than Homes.com. All information provided is deemed reliable, but is not guaranteed to be accurate and should be independently verified.
The property listing data and information, or the Images, set forth herein were provided to MLS Property Information Network, Inc. from third party sources, including sellers, lessors and public records, and were compiled by MLS Property Information Network, Inc. The property listing data and information, and the Images, are for the personal, non-commercial use of consumers having a good faith interest in purchasing or leasing listed properties of the type displayed to them and may not be used for any purpose other than to identify prospective properties which such consumers may have a good faith interest in purchasing or leasing. MLS Property Information Network, Inc. and its subscribers disclaim any and all representations and warranties as to the accuracy of the property listing data and information, or as to the accuracy of any of the Images, set forth herein.
Ask me questions while you tour the home.