
Marilyn Lusher
RE/MAX Legends
(860) 743-1317
249 Total Sales
4 in Taftville
$76K - $402K Price Range
Estimated Value: $250,472
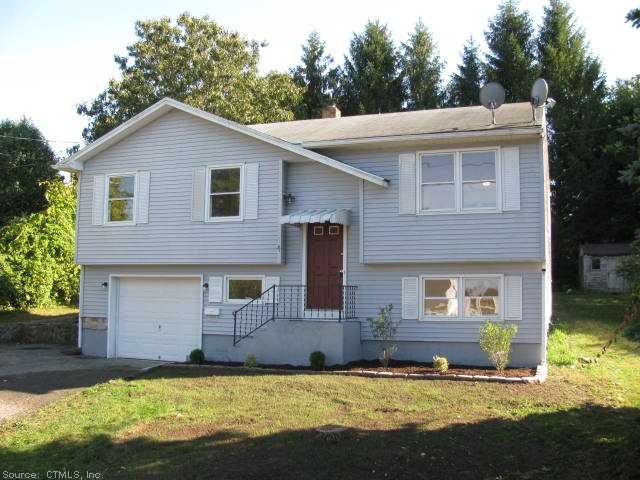
Repairs & improvements are finished on this vinyl sided raised ranch. Updated kitchen, ref. H/w flrs, freshly painted int., New carpeting, landscaped front yard, nice deck, & all utilities are on. Nice ll fam rm,10x16 master bdrm, garage,& private yard.
We collect this data history from publicly available records. To have your information removed, we recommend requesting removal directly through your county’s website.
Marilyn Lusher
RE/MAX Legends
(860) 743-1317
249 Total Sales
4 in Taftville
$76K - $402K Price Range
Donald Miller
Berkshire Hathaway NE Prop.
(860) 300-2199
41 Total Sales
2 in Taftville
$235K - $385K Price Range
Molly Bruno
The Utopia Real Estate Company
(959) 500-6692
74 Total Sales
1 in Taftville
$150,000 Price
Timothy Morse
Alliance Realty LLC
(401) 217-8387
99 Total Sales
1 in Taftville
$194,000 Price
Lisa Bernard
Coldwell Banker Realty
(959) 500-5073
80 Total Sales
2 in Taftville
$256K - $325K Price Range
Dan Contino
eXp Realty
(959) 215-6603
175 Total Sales
2 in Taftville
$250K - $340K Price Range
We collect this data history from publicly available records. To have your information removed, we recommend requesting removal directly through your county’s website.
| Date | Buyer | Sale Price | Title Company |
|---|---|---|---|
| $100,000 | -- | ||
| $39,300 | -- | ||
| -- | -- | ||
| -- | -- | ||
| $209,900 | -- |
We collect this data history from publicly available records. To have your information removed, we recommend requesting removal directly through your county’s website.
| Date | Status | Borrower | Loan Amount |
|---|---|---|---|
| Open | $85,000 |
We collect this data history from publicly available records. To have your information removed, we recommend requesting removal directly through your county’s website.
| Date | Event | Price | List to Sale | Price per Sq Ft | Prior Sale |
|---|---|---|---|---|---|
| 01/09/2015 01/09/15 | Sold | $100,000 | -9.0% | $75 / Sq Ft | |
| 10/24/2014 10/24/14 | Pending | -- | -- | -- | |
| 09/27/2014 09/27/14 | For Sale | $109,900 | +179.6% | $83 / Sq Ft | |
| 07/24/2014 07/24/14 | Sold | $39,300 | -64.3% | $32 / Sq Ft | View Prior Sale |
| 06/20/2014 06/20/14 | Pending | -- | -- | -- | |
| 12/16/2013 12/16/13 | For Sale | $110,000 | -- | $89 / Sq Ft |
We collect this data history from publicly available records. To have your information removed, we recommend requesting removal directly through your county’s website.
| Year | Tax Paid | Tax Assessment Tax Assessment Total Assessment is a certain percentage of the fair market value that is determined by local assessors to be the total taxable value of land and additions on the property. | Land | Improvement |
|---|---|---|---|---|
| 2025 | $4,633 | $133,100 | $37,400 | $95,700 |
| 2024 | $4,426 | $133,100 | $37,400 | $95,700 |
| 2023 | $3,603 | $86,100 | $26,900 | $59,200 |
| 2022 | $3,632 | $86,100 | $26,900 | $59,200 |
| 2021 | $3,646 | $86,100 | $26,900 | $59,200 |
| 2020 | $3,649 | $86,100 | $26,900 | $59,200 |
| 2019 | $3,499 | $86,100 | $26,900 | $59,200 |
| 2018 | $3,553 | $85,700 | $26,600 | $59,100 |
| 2017 | $3,485 | $85,700 | $26,600 | $59,100 |
| 2016 | $3,573 | $85,700 | $26,600 | $59,100 |
| 2015 | $3,547 | $85,700 | $26,600 | $59,100 |
| 2014 | $3,346 | $85,700 | $26,600 | $59,100 |
Seller's Agent in 2015
Earl Melendy
RE/MAX One
(860) 305-6705
78 Total Sales
D
Seller's Agent in 2014
Daniel Kildea
Sellstate Leading Edge Realty
Source: SmartMLS
MLS Number: G697062
APN: NORW-000055-000001-000007
Disclaimer: Certain information contained herein is derived from information provided by parties other than Homes.com. All information provided is deemed reliable, but is not guaranteed to be accurate and should be independently verified.
IDX information is provided exclusively for personal, non-commercial use, and may not be used for any purpose other than to identify prospective properties consumers may be interested in purchasing. Information is deemed reliable but not guaranteed.
Ask me questions while you tour the home.