



Estimated payment $2,272/month
Total Views
227
4
Beds
3
Baths
2,170
Sq Ft
$157
Price per Sq Ft
Highlights
- New Construction
- Dining Room
- Family Room
- Living Room
About This Home
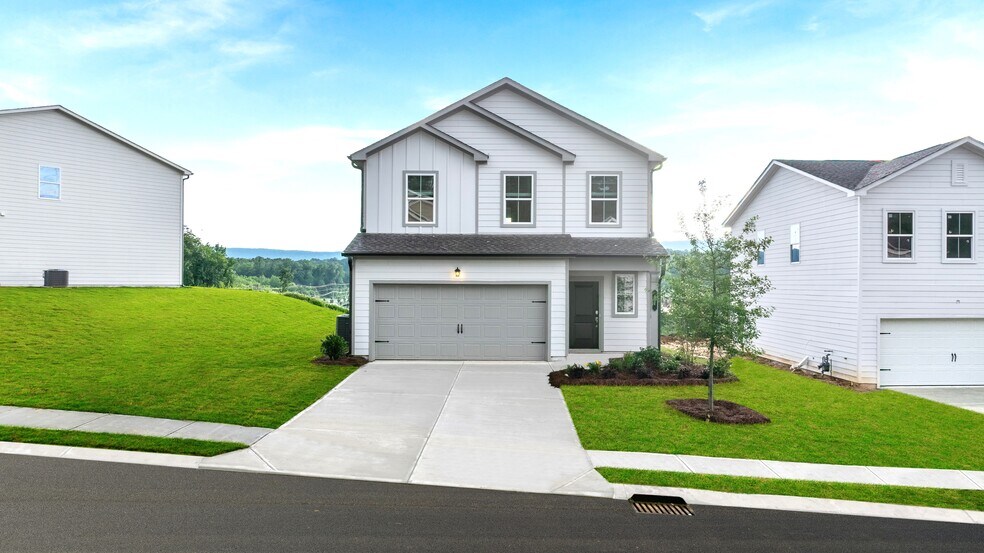
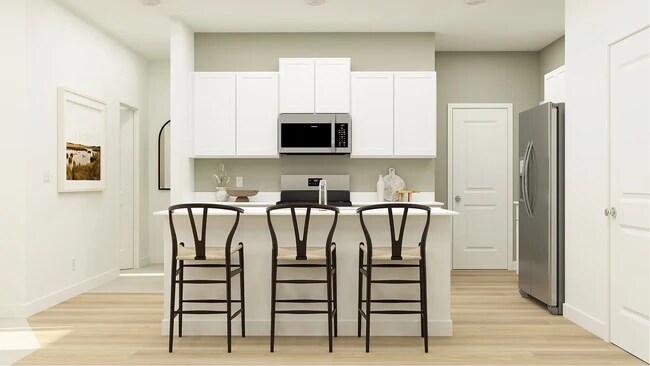
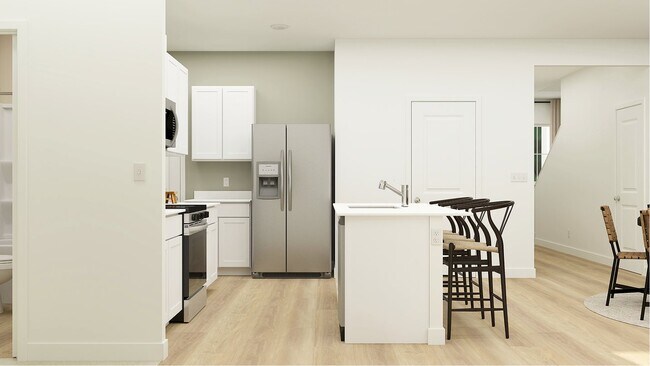

This new two-story home has a smart layout that offers ample space and functionality. The first floor is occupied by the living area, which includes an open Great Room, dining room and kitchen. A bedroom on the same level can be used as a home office. The three remaining bedrooms are tucked away upstairs to ensure better privacy and center around a versatile loft. The spacious owner’s suite comes with an attached bathroom and oversized walk-in closet.
Home Details
Home Type
- Single Family
Year Built
- Built in 2025 | New Construction
- Expected Delivery June 2025
HOA Fees
- $65 Monthly HOA Fees
Parking
- 2 Car Garage
Taxes
- No Special Tax
- 0.81% Estimated Total Tax Rate
Interior Spaces
- 2-Story Property
- Family Room
- Living Room
- Dining Room
Bedrooms and Bathrooms
- 4 Bedrooms
- 3 Full Bathrooms
Community Map
Map
Move In Ready Homes with Davidson Plan
Other Move In Ready Homes in The Stables
About the Builder
Lennar began in 1954 as F&R Builders in Miami and later adopted the Lennar name as the business grew beyond its early residential roots. The company focuses on building new homes and communities, with offerings that include affordable, move-up, and active adult housing, along with multifamily communities, commercial properties, land development, financial services, and asset management. Lennar has built a wide national presence over time and has constructed more than one million new homes for families across America.
Frequently Asked Questions
How many homes are planned at The Stables
What are the HOA fees at The Stables?
What is the tax rate at The Stables?
How many floor plans are available at The Stables?
How many move-in ready homes are available at The Stables?
Nearby Homes
- 0 Mission Ridge Lot 2 Rd Unit 1520986
- 0 Mission Ridge Lot 1 Rd Unit 1520987
- 0 Fox Lair Trail
- 0 Mission Ridge Rd Unit 1523146
- 0 Mission Ridge Rd Unit RTC3035902
- 0 Fox Run Cir S
- 0 Fox Run Cir S
- 0 Fox Run Cir N
- 0 Robin Cir Unit 1538553
- 0 Catherine St
- 7 Catherine St
- 705 Ridgeland Rd
- 125 Cascade Dr
- 270 Cascade Dr
- 130 Cascade Dr
- 1426 Happy Valley Rd
- 705 Park City Rd
- 0 Park City Rd Unit 1529873
- 1325 Wilson Rd Unit 84
- 1325 Wilson Rd Unit Lot 12
- The Stables
- Timber Creek
- Hawk's Ridge
- Cambridge Cove
- Cambridge Cove - Duplex
- The Cottages at Brow Wood
- Evergreen Landing
- Huntley Meadows - The Fields at Huntley Meadows
- The Parks of Mill Town - Single Family
- The Parks of Mill Town - Townhomes
- New Home Community
- The Bexley
- Fieldstone Farms
- Asbury Oak
- Riverbend Ridge
- Hillcrest Park
- Engel Park - Townhomes
- Engel Park
- Davidson Meadows
- Laurel Ridge
Builder
Your Personal Tour Guide
Ask me questions while you tour the home.