
Terry Grayson
Responds Quickly
Keller Williams Realty - Cherry Hill
(484) 435-7781
165 Total Sales
4 in Erial
$185K - $530K Price Range
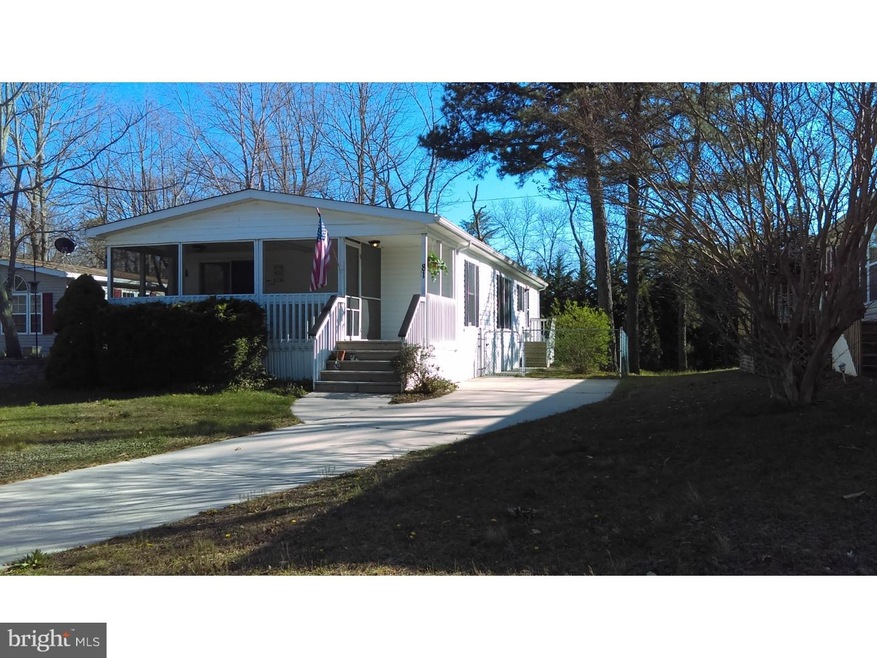


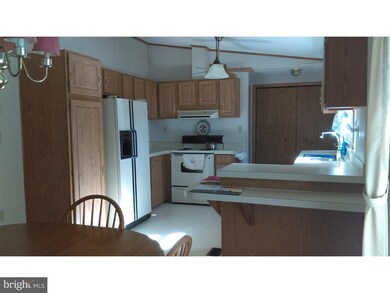

Popular double wide 24 x 52 Cameo LXE Model in Shenandoah Village - one of S. Jersey's premier 55+ adult communities. Open floor plan includes a Master BR Suite w/ WIC & full bath. LR, DR & Kitchen w/ vaulted clgs, den w/ sliders to front enclosed deck, lots of kitchen cabinetry, full appliance package, 1 yr old roof & newer HW heater. Maintenance free vinyl siding, economical gas heat & CA and fenced yard. Monthly ground rent - $568.33 - includes GTWP & CCMUA Sewer fees, common area maintenance, trash removal, street snow removal, clubhouse, fitness center & pool privileges. Buyer responsible for $20.00 background approval check thru the park office.
Last Agent to Sell the Property
(856) 582-1200 denisevc@comcast.net Keller Williams Realty - Washington Township License #7943593 Listed on: 04/05/2016
Terry Grayson
Keller Williams Realty - Cherry Hill
(484) 435-7781
165 Total Sales
4 in Erial
$185K - $530K Price Range
Brenda Richmond
Keller Williams Realty - Moorestown
(856) 617-5062
87 Total Sales
2 in Erial
$315K - $548K Price Range
Janeen Albertson
Weichert Realtors - Moorestown
(856) 281-3682
50 Total Sales
1 in Erial
$547,000 Price
Dave Beach
Real Broker, LLC
(856) 843-4364
403 Total Sales
8 in Erial
$90K - $580K Price Range
Connie Curci
RE/MAX Of Cherry Hill
(856) 531-7313
225 Total Sales
2 in Erial
$505K - $535K Price Range
Greg Damone
Real Broker, LLC
(856) 898-4063
74 Total Sales
3 in Erial
$475K - $602K Price Range
We collect this data history from publicly available records. To have your information removed, we recommend requesting removal directly through your county’s website.
| Date | Event | Price | List to Sale | Price per Sq Ft |
|---|---|---|---|---|
| 06/01/2016 06/01/16 | Sold | $50,000 | -9.1% | $40 / Sq Ft |
| 05/16/2016 05/16/16 | Pending | -- | -- | -- |
| 04/05/2016 04/05/16 | For Sale | $55,000 | -- | $44 / Sq Ft |
Seller's Agent in 2016
Denise Christinzio
Keller Williams Realty - Washington Township
(609) 206-6186
7 in this area
51 Total Sales
Buyer's Agent in 2016
Jill Simmermon
Real Broker, LLC
(609) 417-1009
58 Total Sales
Source: Bright MLS
MLS Number: 1002409802
Disclaimer: Certain information contained herein is derived from information provided by parties other than Homes.com. All information provided is deemed reliable, but is not guaranteed to be accurate and should be independently verified.
The data relating to real estate for sale on this website appears in part through the BRIGHT Internet Data Exchange program, a voluntary cooperative exchange of property listing data between licensed real estate brokerage firms, and is provided by BRIGHT through a licensing agreement.
Listing information is from various brokers who participate in the Bright MLS IDX program and not all listings may be visible on the site.
The property information being provided on or through the website is for the personal, non-commercial use of consumers and such information may not be used for any purpose other than to identify prospective properties consumers may be interested in purchasing.
Some properties which appear for sale on the website may no longer be available because they are for instance, under contract, sold or are no longer being offered for sale.
Property information displayed is deemed reliable but is not guaranteed.
Copyright 2026 Bright MLS, Inc.
Ask me questions while you tour the home.