
Brenda Cole
Springer Realty Group
(610) 819-4498
46 Total Sales
1 in Tredyffrin
$170,000 Price

Estimated Value: $802,000 - $975,000
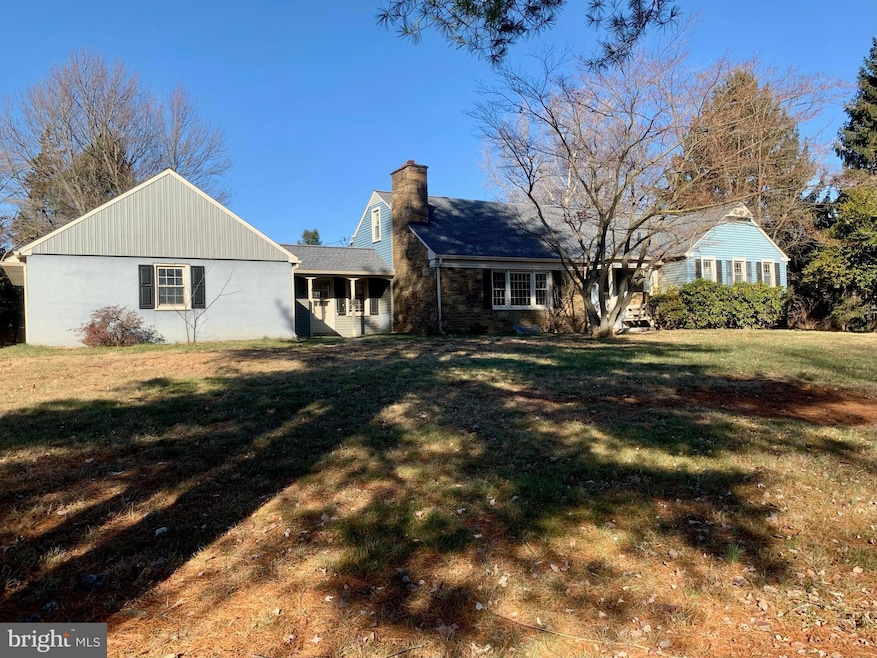
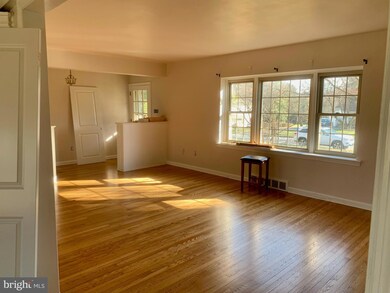
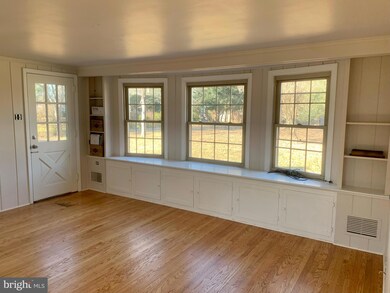
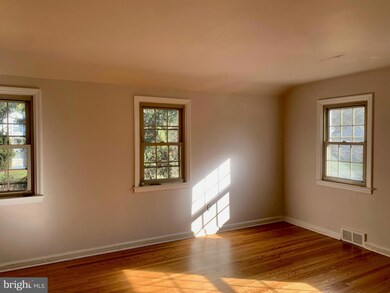
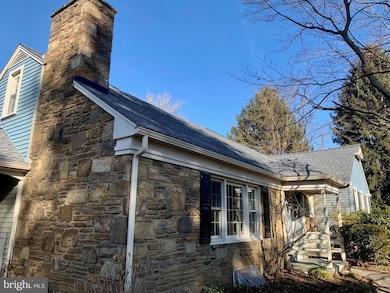
This home was recently renovated with new bathrooms, refinished kitchen cabinets. Refinished oak floors throughout, freshly painted, new roof and gutters. Award winning Tredyffrin Eastown Schools, Close to shopping, Rt 202. and the Valley forge interchange of the Pennsylvania Turnpike. Minutes away from Valley Forge National park.
Last Agent to Rent the Property
(610) 415-0700 davisonrealtors@hotmail.com Davison Realtors Inc License #RM046111B Listed on: 06/10/2024
Last Renter's Agent
(610) 415-0700 davisonrealtors@hotmail.com Davison Realtors Inc License #RM046111B Listed on: 06/10/2024
We collect this data history from publicly available records. To have your information removed, we recommend requesting removal directly through your county’s website.
Brenda Cole
Springer Realty Group
(610) 819-4498
46 Total Sales
1 in Tredyffrin
$170,000 Price
Rob Gerrard
CG Realty, LLC
(856) 409-7331
151 Total Sales
1 in Tredyffrin
$815,000 Price
Madeline O'Fria
Long & Foster Real Estate, Inc.
(484) 922-9441
118 Total Sales
2 in Tredyffrin
$241K - $1.2M Price Range
Kristie Bergey
Coldwell Banker Realty
(484) 603-6119
93 Total Sales
2 in Tredyffrin
$665K - $1.1M Price Range
Kelly Murtaugh
RE/MAX Ace Realty
(610) 880-3980
46 Total Sales
2 in Tredyffrin
$390K - $700K Price Range
Benjamin Wong
BHHS Fox & Roach-Blue Bell
(877) 554-3806
147 Total Sales
1 in Tredyffrin
$650,000 Price
We collect this data history from publicly available records. To have your information removed, we recommend requesting removal directly through your county’s website.
| Date | Buyer | Sale Price | Title Company |
|---|---|---|---|
| $224,900 | -- |
We collect this data history from publicly available records. To have your information removed, we recommend requesting removal directly through your county’s website.
| Date | Status | Borrower | Loan Amount |
|---|---|---|---|
| Open | $215,311 | ||
| Closed | Poley Gerald Edgar | $121,100 | |
| Closed | Poley Gerald Edgar | $204,550 | |
| Closed | Poley Gerald Edgar | $210,000 | |
| Closed | Poley Gerald E | $125,000 |
We collect this data history from publicly available records. To have your information removed, we recommend requesting removal directly through your county’s website.
| Date | Event | Price | List to Sale | Price per Sq Ft |
|---|---|---|---|---|
| 08/21/2024 08/21/24 | Rented | $3,800 | 0.0% | -- |
| 08/02/2024 08/02/24 | Price Changed | $3,800 | -2.6% | $2 / Sq Ft |
| 06/10/2024 06/10/24 | For Rent | $3,900 | +8.3% | -- |
| 05/15/2023 05/15/23 | Rented | $3,600 | 0.0% | -- |
| 04/19/2023 04/19/23 | Under Contract | -- | -- | -- |
| 04/04/2023 04/04/23 | Price Changed | $3,600 | -2.7% | $2 / Sq Ft |
| 03/28/2023 03/28/23 | Price Changed | $3,700 | -2.6% | $2 / Sq Ft |
| 03/15/2023 03/15/23 | Price Changed | $3,800 | -5.0% | $2 / Sq Ft |
| 02/15/2023 02/15/23 | For Rent | $4,000 | -- | -- |
We collect this data history from publicly available records. To have your information removed, we recommend requesting removal directly through your county’s website.
| Year | Tax Paid | Tax Assessment Tax Assessment Total Assessment is a certain percentage of the fair market value that is determined by local assessors to be the total taxable value of land and additions on the property. | Land | Improvement |
|---|---|---|---|---|
| 2026 | $878 | $224,230 | $71,250 | $152,980 |
| 2025 | $7,898 | $224,230 | $71,250 | $152,980 |
| 2024 | $7,898 | $224,230 | $71,250 | $152,980 |
| 2023 | $7,419 | $224,230 | $71,250 | $152,980 |
| 2022 | $7,228 | $224,230 | $71,250 | $152,980 |
| 2021 | $7,090 | $224,230 | $71,250 | $152,980 |
| 2020 | $6,895 | $224,230 | $71,250 | $152,980 |
| 2019 | $6,677 | $224,230 | $71,250 | $152,980 |
| 2018 | $6,545 | $224,230 | $71,250 | $152,980 |
| 2017 | $6,389 | $224,230 | $71,250 | $152,980 |
| 2016 | -- | $224,230 | $71,250 | $152,980 |
| 2015 | -- | $224,230 | $71,250 | $152,980 |
| 2014 | -- | $224,230 | $71,250 | $152,980 |
WD
Landlord's Agent in 2024
William Davison
Davison Realtors Inc
(610) 656-0329
11 Total Sales
Buyer's Agent in 2023
Shailu Jaswal
Compass RE
(215) 680-5486
56 Total Sales
Source: Bright MLS
MLS Number: PACT2067330
APN: 43-05M-0015.0000
Disclaimer: Certain information contained herein is derived from information provided by parties other than Homes.com. All information provided is deemed reliable, but is not guaranteed to be accurate and should be independently verified.
The data relating to real estate for sale on this website appears in part through the BRIGHT Internet Data Exchange program, a voluntary cooperative exchange of property listing data between licensed real estate brokerage firms, and is provided by BRIGHT through a licensing agreement.
Listing information is from various brokers who participate in the Bright MLS IDX program and not all listings may be visible on the site.
The property information being provided on or through the website is for the personal, non-commercial use of consumers and such information may not be used for any purpose other than to identify prospective properties consumers may be interested in purchasing.
Some properties which appear for sale on the website may no longer be available because they are for instance, under contract, sold or are no longer being offered for sale.
Property information displayed is deemed reliable but is not guaranteed.
Copyright 2026 Bright MLS, Inc.
Ask me questions while you tour the home.