
Seller's Agent in 2020
Kerrin Rowley
Coldwell Banker Realty - Hingham
(781) 710-8350
112 Total Sales


Estimated Value: $1,769,462
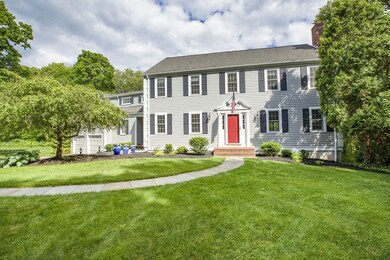
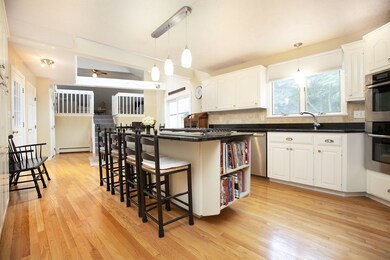

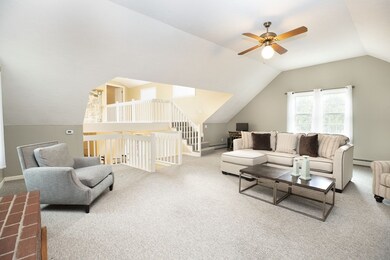
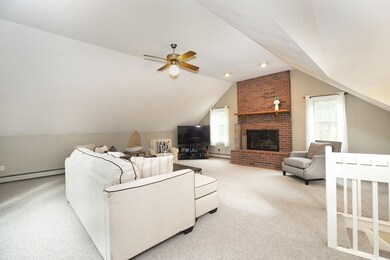
Follow the water line up Summer Street and turn in to a hidden cul-de-sac neighborhood. Here is your opportunity to live near town, near the water AND be able to WALK to the train. The approach of this adorable hidden section of Summer Street feels like Nantucket. This center entrance colonial features a white kitchen with all stainless appliances, wine fridge, black granite counter tops and an island.The kitchen has sliding glass doors that lead out to a large deck overlooking the private backyard. Just a few steps up is an enormous family room with cathedral ceilings and a wood burning fireplace. The first floor also has a large livingroom with a fireplace and the coziest sunroom that has heat. Head up the wide staircase to the 2nd floor and and you will find 4 large bedrooms, all with hardwood floors. The master bedroom has a newly updated master bath with a beautiful tiled shower with seamless glass. The 2 car garage is oversized. Walk out basement. New Anderson 400 windows.
Last Agent to Sell the Property
Coldwell Banker Realty - Hingham Listed on: 06/20/2019
We collect this data history from publicly available records. To have your information removed, we recommend requesting removal directly through your county’s website.
We collect this data history from publicly available records. To have your information removed, we recommend requesting removal directly through your county’s website.
| Date | Buyer | Sale Price | Title Company |
|---|---|---|---|
| $895,000 | -- | ||
| Mccracken Douglas | $900,000 | -- | |
| Ghislandi Edward A | $790,000 | -- | |
| Giacchetti Michael | $306,000 | -- |
We collect this data history from publicly available records. To have your information removed, we recommend requesting removal directly through your county’s website.
| Date | Status | Borrower | Loan Amount |
|---|---|---|---|
| Open | $500,000 | ||
| Previous Owner | Glennon Linda B | $417,000 | |
| Previous Owner | Ghislandi Edward A | $297,330 | |
| Previous Owner | Cushing Kevin P | $25,000 | |
| Previous Owner | Glennon Linda B | $322,700 | |
| Previous Owner | Cushing Kevin P | $524,000 | |
| Previous Owner | Glennon Robert D | $250,000 | |
| Previous Owner | Giacchetti Michael | $212,581 | |
| Previous Owner | Giacchetti Susan D | $212,000 |
We collect this data history from publicly available records. To have your information removed, we recommend requesting removal directly through your county’s website.
| Date | Event | Price | List to Sale | Price per Sq Ft |
|---|---|---|---|---|
| 02/25/2020 02/25/20 | Sold | $975,000 | -7.1% | $313 / Sq Ft |
| 12/13/2019 12/13/19 | Pending | -- | -- | -- |
| 10/21/2019 10/21/19 | Price Changed | $1,050,000 | -2.3% | $337 / Sq Ft |
| 09/17/2019 09/17/19 | For Sale | $1,075,000 | +10.3% | $345 / Sq Ft |
| 08/07/2019 08/07/19 | Off Market | $975,000 | -- | -- |
| 07/02/2019 07/02/19 | Price Changed | $1,075,000 | -10.3% | $345 / Sq Ft |
| 06/20/2019 06/20/19 | For Sale | $1,199,000 | -- | $385 / Sq Ft |
We collect this data history from publicly available records. To have your information removed, we recommend requesting removal directly through your county’s website.
| Year | Tax Paid | Tax Assessment Tax Assessment Total Assessment is a certain percentage of the fair market value that is determined by local assessors to be the total taxable value of land and additions on the property. | Land | Improvement |
|---|---|---|---|---|
| 2025 | $13,896 | $1,299,900 | $645,900 | $654,000 |
| 2024 | $13,497 | $1,244,000 | $645,900 | $598,100 |
| 2023 | $11,912 | $1,191,200 | $645,900 | $545,300 |
| 2022 | $11,909 | $1,030,200 | $580,400 | $449,800 |
| 2021 | $4,952 | $969,800 | $558,100 | $411,700 |
| 2020 | $5,255 | $969,800 | $558,100 | $411,700 |
| 2019 | $11,153 | $944,400 | $558,100 | $386,300 |
| 2018 | $4,434 | $944,400 | $558,100 | $386,300 |
| 2017 | $10,847 | $885,500 | $579,000 | $306,500 |
| 2016 | $10,715 | $857,900 | $551,400 | $306,500 |
| 2015 | $10,417 | $831,400 | $524,900 | $306,500 |
Seller's Agent in 2020
Kerrin Rowley
Coldwell Banker Realty - Hingham
(781) 710-8350
112 Total Sales
Buyer's Agent in 2020
Susanna Hunt
Coldwell Banker Realty - Hingham
(617) 721-8187
31 Total Sales
Seller's Agent in 2012
Mary Morrison
William Raveis R.E. & Home Services
(781) 264-5131
22 Total Sales
JJ
Buyer's Agent in 2012
Judy Jennings
William Raveis R.E. & Home Services
Source: MLS Property Information Network (MLS PIN)
MLS Number: 72522529
APN: HING-000051-000000-000072
Disclaimer: Certain information contained herein is derived from information provided by parties other than Homes.com. All information provided is deemed reliable, but is not guaranteed to be accurate and should be independently verified.
The property listing data and information, or the Images, set forth herein were provided to MLS Property Information Network, Inc. from third party sources, including sellers, lessors and public records, and were compiled by MLS Property Information Network, Inc. The property listing data and information, and the Images, are for the personal, non-commercial use of consumers having a good faith interest in purchasing or leasing listed properties of the type displayed to them and may not be used for any purpose other than to identify prospective properties which such consumers may have a good faith interest in purchasing or leasing. MLS Property Information Network, Inc. and its subscribers disclaim any and all representations and warranties as to the accuracy of the property listing data and information, or as to the accuracy of any of the Images, set forth herein.
Ask me questions while you tour the home.