
Rhonda Stone
Keller Williams Realty-Merrimack
(978) 850-3159
202 Total Sales
1 in Brimfield
$740,000 Price


Estimated Value: $523,000 - $564,000
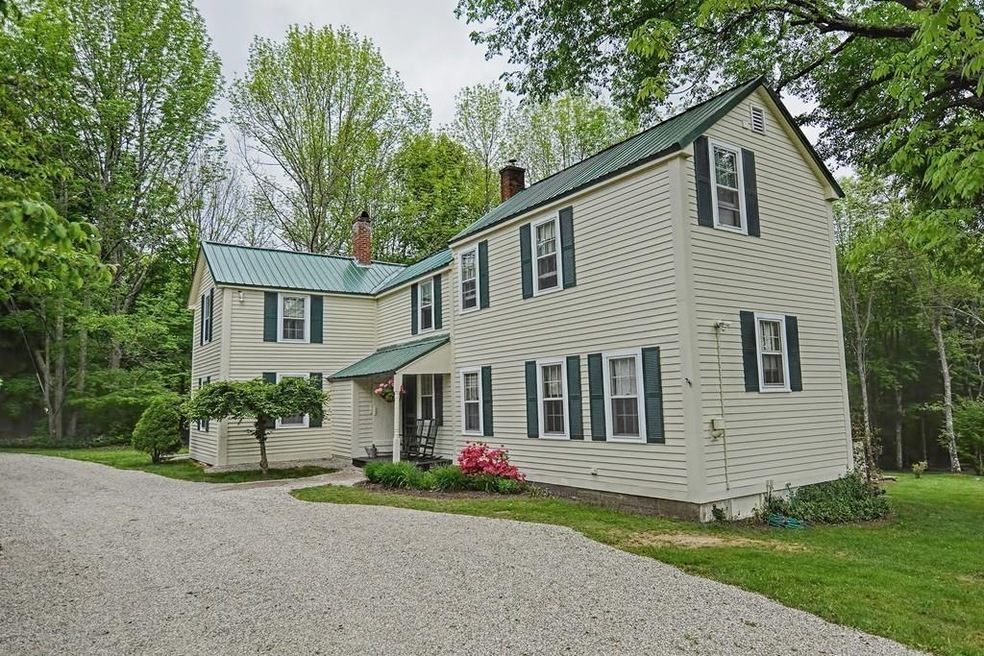
This gorgeous antique colonial home circa 1875 is in pristine condition and has been carefully renovated! The home features original wide chestnut floors, beamed ceilings, an oversized kitchen, oversized custom island, stainless steel appliances, a pellet stove, massive pantry, mudroom with built ins and lots of extra closets throughout. Partially-finished basement with an exercise room. 1.25 acres, private parklike backyard, 2 car garage, built-in shed, and a 9x30 beautifully-finished office off the back! Easy access to the MA Pike, Rts 20, 9 & 84! Highly rated Tantasqua/Union 61 school system!
Last Buyer's Agent
Chinatti Realty Group
Chinatti Realty Group, Inc.
We collect this data history from publicly available records. To have your information removed, we recommend requesting removal directly through your county’s website.
Rhonda Stone
Keller Williams Realty-Merrimack
(978) 850-3159
202 Total Sales
1 in Brimfield
$740,000 Price
Lisa Boudreau
CR Premier Properties
(774) 217-7094
101 Total Sales
5 in Brimfield
$170K - $610K Price Range
Rich Trifone
RE/MAX Vision
(774) 772-5364
100 Total Sales
1 in Brimfield
$343,500 Price
Susan Lefebvre
HB Real Estate, LLC
(413) 420-5351
57 Total Sales
1 in Brimfield
$374,900 Price
Brenda Ryan
Aucoin Ryan Realty
(774) 402-3704
50 Total Sales
1 in Brimfield
$449,900 Price
Mela Dieujuste
IVerty Realty, LLC
(413) 241-7854
88 Total Sales
1 in Brimfield
$80,000 Price
We collect this data history from publicly available records. To have your information removed, we recommend requesting removal directly through your county’s website.
| Date | Buyer | Sale Price | Title Company |
|---|---|---|---|
| $394,000 | None Available | ||
| $60,000 | -- |
We collect this data history from publicly available records. To have your information removed, we recommend requesting removal directly through your county’s website.
| Date | Status | Borrower | Loan Amount |
|---|---|---|---|
| Closed | -- | ||
| Open | $28,668 | ||
| Open | $397,979 | ||
| Previous Owner | $70,000 |
We collect this data history from publicly available records. To have your information removed, we recommend requesting removal directly through your county’s website.
| Date | Event | Price | List to Sale | Price per Sq Ft |
|---|---|---|---|---|
| 08/24/2020 08/24/20 | Sold | $394,000 | +3.7% | $165 / Sq Ft |
| 06/11/2020 06/11/20 | Pending | -- | -- | -- |
| 06/02/2020 06/02/20 | For Sale | $379,900 | -- | $159 / Sq Ft |
We collect this data history from publicly available records. To have your information removed, we recommend requesting removal directly through your county’s website.
| Year | Tax Paid | Tax Assessment Tax Assessment Total Assessment is a certain percentage of the fair market value that is determined by local assessors to be the total taxable value of land and additions on the property. | Land | Improvement |
|---|---|---|---|---|
| 2025 | $7,067 | $499,800 | $62,000 | $437,800 |
| 2024 | $6,893 | $471,500 | $58,500 | $413,000 |
| 2023 | $6,653 | $437,400 | $58,500 | $378,900 |
| 2022 | $6,201 | $377,400 | $54,500 | $322,900 |
| 2021 | $4,937 | $281,300 | $54,500 | $226,800 |
| 2020 | $4,723 | $267,300 | $54,500 | $212,800 |
| 2019 | $4,445 | $250,000 | $54,500 | $195,500 |
| 2018 | $4,275 | $250,000 | $54,500 | $195,500 |
| 2017 | $4,163 | $250,000 | $54,500 | $195,500 |
| 2016 | $4,148 | $240,300 | $51,900 | $188,400 |
| 2015 | $4,035 | $240,300 | $51,900 | $188,400 |
| 2014 | $3,946 | $240,300 | $51,900 | $188,400 |
Seller's Agent in 2020
Michelle Terry Team
eXp Realty LLC
(508) 202-0008
324 Total Sales
C
Buyer's Agent in 2020
Chinatti Realty Group
Chinatti Realty Group, Inc.
Source: MLS Property Information Network (MLS PIN)
MLS Number: 72665703
APN: BRIM-000012-A000000-000001
Disclaimer: Certain information contained herein is derived from information provided by parties other than Homes.com. All information provided is deemed reliable, but is not guaranteed to be accurate and should be independently verified.
The property listing data and information, or the Images, set forth herein were provided to MLS Property Information Network, Inc. from third party sources, including sellers, lessors and public records, and were compiled by MLS Property Information Network, Inc. The property listing data and information, and the Images, are for the personal, non-commercial use of consumers having a good faith interest in purchasing or leasing listed properties of the type displayed to them and may not be used for any purpose other than to identify prospective properties which such consumers may have a good faith interest in purchasing or leasing. MLS Property Information Network, Inc. and its subscribers disclaim any and all representations and warranties as to the accuracy of the property listing data and information, or as to the accuracy of any of the Images, set forth herein.
Ask me questions while you tour the home.