
Paul Czubryt
BHHS Fox & Roach Wayne-Devon
(610) 708-1268
17 Total Sales
1 in Berwyn
$735,000 Price


Estimated Value: $357,000 - $447,053
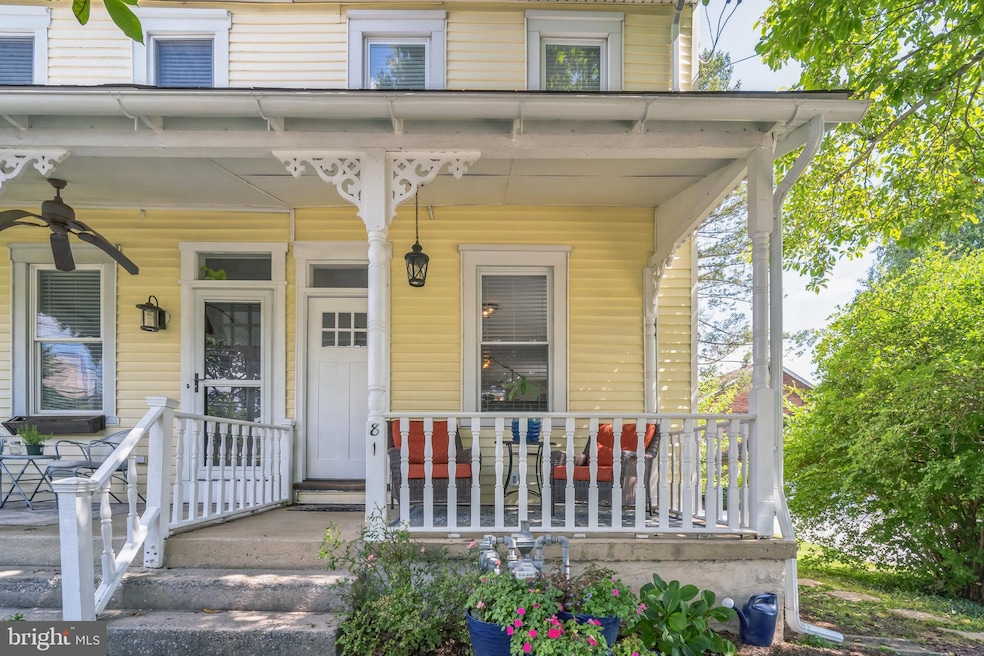
Welcome to this classic twin in the highly desired Easttown Township and award-winning T/E School District, just minutes from TE Middle School, Conestoga HS, and the Berwyn train station! With an estimated 1,200 square feet of living space, this 3-bedroom, 1 1/2 bath home offers timeless 1900’s charm harmoniously blended with contemporary updates. Step inside from the welcoming front porch into the bright, open living room with lofty 9-foot ceilings and hardwood floors, flowing seamlessly into the dining area. Beyond the dining area is the kitchen, updated with classic white cabinetry, stainless steel appliances, granite countertops and breakfast bar. Rounding out the first floor is an updated 1/2 bath and mudroom with access to the back yard. On the 2nd floor you will find 2 sunny bedrooms and a nicely renovated full hall bath with shower/tub combination. On the 3rd floor there is a large, finished bedroom/office space. There is also an unfinished attic space, perfect for storage. The basement is unfinished, with a newer energy-efficient washer and dryer and more storage. Outside, in the back, the yard is completely fenced, and has a beautiful patio installed by Naturescapes, providing a perfect spot for relaxing and entertaining. This is a great location with local restaurants, shops, Johnson Park, Easttown Library, and access to major highways. Don’t miss your chance, schedule your appointment today!
Last Agent to Sell the Property
(610) 647-8300 klrw894@kw.com Keller Williams Realty Devon-Wayne License #RS308120 Listed on: 09/10/2023
We collect this data history from publicly available records. To have your information removed, we recommend requesting removal directly through your county’s website.
Paul Czubryt
BHHS Fox & Roach Wayne-Devon
(610) 708-1268
17 Total Sales
1 in Berwyn
$735,000 Price
Heidi Foggo
Compass RE
(484) 922-9878
196 Total Sales
1 in Berwyn
$1,010,000 Price
Samantha Giardinelli
Compass RE
(484) 978-9244
77 Total Sales
1 in Berwyn
$691,500 Price
Jutta Roth
Keller Williams Realty Devon-Wayne
(610) 756-2407
23 Total Sales
2 in Berwyn
$880K - $1.5M Price Range
Meghan Chorin
Compass RE
(610) 998-3578
340 Total Sales
2 in Berwyn
$610K - $1.7M Price Range
Lisa Ciccotelli
BHHS Fox & Roach-Haverford
(484) 922-9813
295 Total Sales
8 in Berwyn
$626K - $1.9M Price Range
We collect this data history from publicly available records. To have your information removed, we recommend requesting removal directly through your county’s website.
| Date | Buyer | Sale Price | Title Company |
|---|---|---|---|
| $390,000 | None Listed On Document | ||
| $320,500 | Title Services | ||
| $182,000 | None Available | ||
| $80,000 | -- |
We collect this data history from publicly available records. To have your information removed, we recommend requesting removal directly through your county’s website.
| Date | Status | Borrower | Loan Amount |
|---|---|---|---|
| Open | $358,388 | ||
| Previous Owner | $256,400 | ||
| Previous Owner | $100,000 | ||
| Previous Owner | $51,000 |
We collect this data history from publicly available records. To have your information removed, we recommend requesting removal directly through your county’s website.
| Date | Event | Price | List to Sale | Price per Sq Ft | Prior Sale |
|---|---|---|---|---|---|
| 10/24/2023 10/24/23 | Sold | $390,000 | +6.8% | $325 / Sq Ft | |
| 09/12/2023 09/12/23 | Pending | -- | -- | -- | |
| 09/10/2023 09/10/23 | For Sale | $365,000 | +13.9% | $304 / Sq Ft | |
| 09/18/2020 09/18/20 | Sold | $320,500 | -0.6% | $267 / Sq Ft | View Prior Sale |
| 08/11/2020 08/11/20 | For Sale | $322,500 | 0.0% | $269 / Sq Ft | |
| 07/06/2018 07/06/18 | Rented | $1,990 | -13.5% | -- | |
| 07/06/2018 07/06/18 | Under Contract | -- | -- | -- | |
| 05/03/2018 05/03/18 | For Rent | $2,300 | 0.0% | -- | |
| 05/26/2016 05/26/16 | Sold | $182,000 | -4.2% | $179 / Sq Ft | View Prior Sale |
| 04/27/2016 04/27/16 | Pending | -- | -- | -- | |
| 01/29/2016 01/29/16 | Price Changed | $189,900 | -4.8% | $187 / Sq Ft | |
| 10/06/2015 10/06/15 | Price Changed | $199,500 | -5.0% | $196 / Sq Ft | |
| 09/11/2015 09/11/15 | For Sale | $210,000 | -- | $206 / Sq Ft |
We collect this data history from publicly available records. To have your information removed, we recommend requesting removal directly through your county’s website.
| Year | Tax Paid | Tax Assessment Tax Assessment Total Assessment is a certain percentage of the fair market value that is determined by local assessors to be the total taxable value of land and additions on the property. | Land | Improvement |
|---|---|---|---|---|
| 2026 | $437 | $110,190 | $33,220 | $76,970 |
| 2025 | $4,110 | $110,190 | $33,220 | $76,970 |
| 2024 | $4,110 | $110,190 | $33,220 | $76,970 |
| 2023 | $3,843 | $110,190 | $33,220 | $76,970 |
| 2022 | $469 | $110,190 | $33,220 | $76,970 |
| 2021 | $3,657 | $110,190 | $33,220 | $76,970 |
| 2020 | $3,555 | $110,190 | $33,220 | $76,970 |
| 2019 | $3,456 | $110,190 | $33,220 | $76,970 |
| 2018 | $3,396 | $110,190 | $33,220 | $76,970 |
| 2017 | $3,083 | $102,330 | $33,220 | $69,110 |
| 2016 | -- | $102,330 | $33,220 | $69,110 |
| 2015 | -- | $102,330 | $33,220 | $69,110 |
| 2014 | -- | $102,330 | $33,220 | $69,110 |
Seller's Agent in 2023
Nancy Etherington
Keller Williams Realty Devon-Wayne
(610) 256-9113
7 Total Sales
E
Buyer's Agent in 2023
Elizabeth Horstmann
BHHS Fox & Roach
(610) 203-4223
24 Total Sales
Seller's Agent in 2020
Jennifer Day
Keller Williams Realty Devon-Wayne
(484) 880-6439
N
Buyer's Agent in 2020
Nancy Dougherty
Coldwell Banker Realty
K
Seller's Agent in 2018
Kerry Walsh
Keller Williams Realty Devon-Wayne
Buyer's Agent in 2018
Ron Stender
BHHS Fox & Roach
(610) 952-3728
51 Total Sales
Source: Bright MLS
MLS Number: PACT2049080
APN: 55-02L-0157.0000
Disclaimer: Certain information contained herein is derived from information provided by parties other than Homes.com. All information provided is deemed reliable, but is not guaranteed to be accurate and should be independently verified.
The data relating to real estate for sale on this website appears in part through the BRIGHT Internet Data Exchange program, a voluntary cooperative exchange of property listing data between licensed real estate brokerage firms, and is provided by BRIGHT through a licensing agreement.
Listing information is from various brokers who participate in the Bright MLS IDX program and not all listings may be visible on the site.
The property information being provided on or through the website is for the personal, non-commercial use of consumers and such information may not be used for any purpose other than to identify prospective properties consumers may be interested in purchasing.
Some properties which appear for sale on the website may no longer be available because they are for instance, under contract, sold or are no longer being offered for sale.
Property information displayed is deemed reliable but is not guaranteed.
Copyright 2026 Bright MLS, Inc.
Ask me questions while you tour the home.