
George Goulas
Peoples Broker Realty
(774) 271-5224
43 Total Sales
1 in Brookfield
$95,000 Price
Estimated Value: $389,340
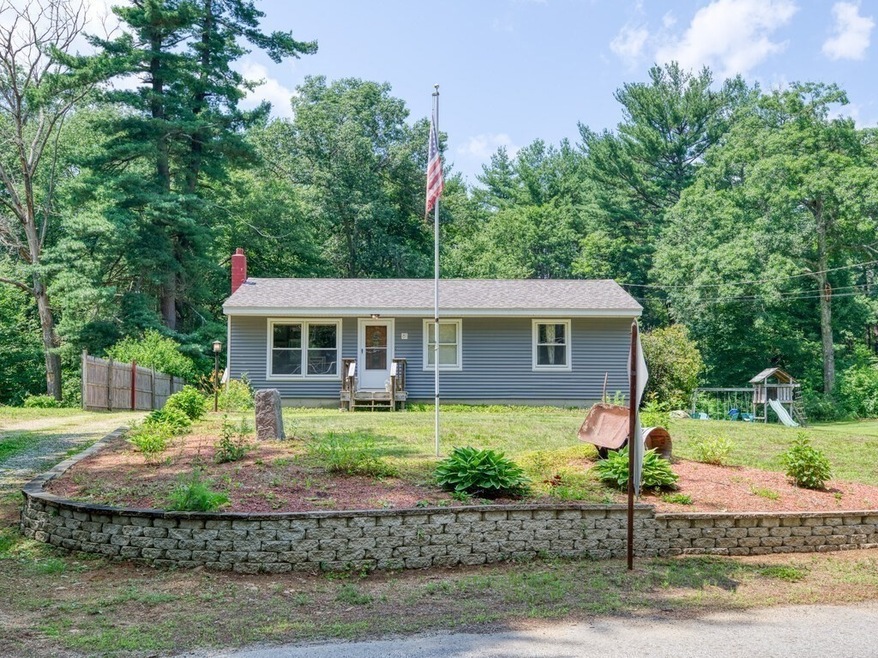
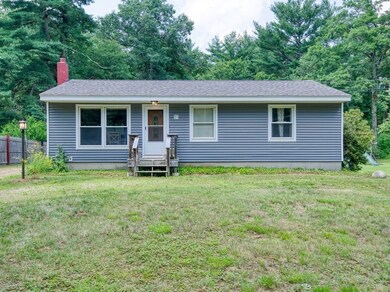
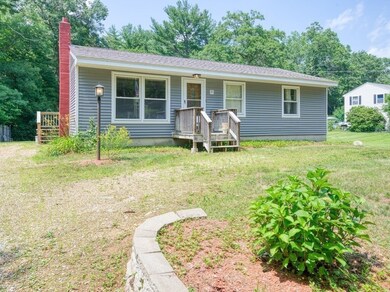
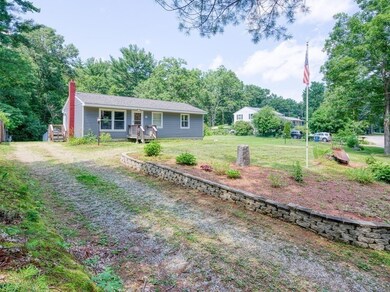
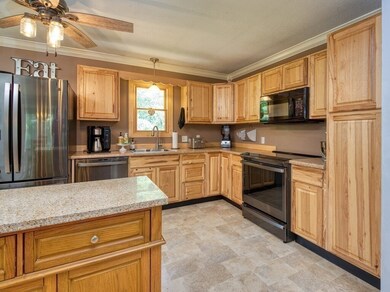
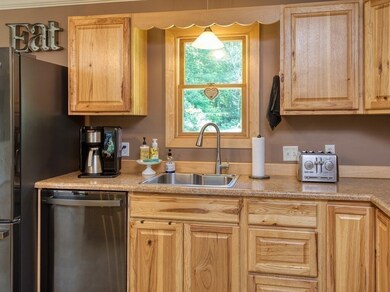
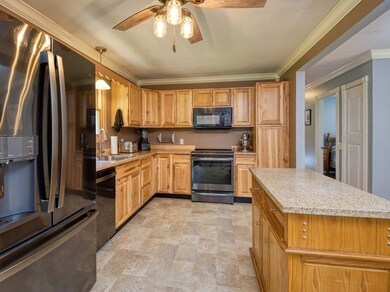
ONE LEVEL LIVING - Conveniently located minutes to Route 148 on Country Road - Pull into the Driveway and Enter the Cabinet Packed Kitchen with Open Floor Plan to Dining/Living Area - Recently Update Appliances and Plenty of Prep Area on Center Island - Main Floor Pellet Stove for Cozy Winter Nights - Updated Full Bath will Stand Up Tiled Shower & Multiple Jets - Three bedrooms with Laminate Flooring on Main Level - Lower Level has Two Finished Rooms for at Home Office, Play Area or Game Room with Second Pellet Stove for Climate Control with Additional Area for Laundry and Storage - Level Backyard Perfect for Entertaining on Summer Nights
Last Agent to Sell the Property
Keller Williams Pinnacle Central Listed on: 07/19/2021
Last Buyer's Agent
Steve Rovithis
ROVI Homes
George Goulas
Peoples Broker Realty
(774) 271-5224
43 Total Sales
1 in Brookfield
$95,000 Price
Lisa Caron
Lisa Caron Real Estate LLC
(774) 808-5023
97 Total Sales
28 in Brookfield
$75K - $790K Price Range
Jennifer Juliano
Keller Williams Boston MetroWest
(508) 625-7884
148 Total Sales
1 in Brookfield
$555,555 Price
Matthew Straight
Coldwell Banker Realty - Leominster
(351) 300-4613
167 Total Sales
1 in Brookfield
$565,000 Price
Rich Trifone
RE/MAX Vision
(774) 772-5364
98 Total Sales
2 in Brookfield
$180K - $369K Price Range
Maria Hopkins
Maria Gruber Hopkins Associates
(508) 812-9418
40 Total Sales
2 in Brookfield
$55K - $110K Price Range
We collect this data history from publicly available records. To have your information removed, we recommend requesting removal directly through your county’s website.
| Date | Event | Price | List to Sale | Price per Sq Ft | Prior Sale |
|---|---|---|---|---|---|
| 08/27/2021 08/27/21 | Sold | $286,000 | +4.0% | $298 / Sq Ft | |
| 07/22/2021 07/22/21 | Pending | -- | -- | -- | |
| 07/19/2021 07/19/21 | For Sale | $275,000 | +45.5% | $286 / Sq Ft | |
| 11/17/2017 11/17/17 | Sold | $189,000 | 0.0% | $197 / Sq Ft | View Prior Sale |
| 09/26/2017 09/26/17 | Pending | -- | -- | -- | |
| 09/18/2017 09/18/17 | For Sale | $189,000 | -- | $197 / Sq Ft |
We collect this data history from publicly available records. To have your information removed, we recommend requesting removal directly through your county’s website.
| Year | Tax Paid | Tax Assessment Tax Assessment Total Assessment is a certain percentage of the fair market value that is determined by local assessors to be the total taxable value of land and additions on the property. | Land | Improvement |
|---|---|---|---|---|
| 2025 | $4,675 | $302,000 | $64,800 | $237,200 |
| 2024 | $4,590 | $302,000 | $64,800 | $237,200 |
| 2023 | $4,283 | $268,000 | $62,900 | $205,100 |
| 2022 | $3,378 | $205,600 | $59,900 | $145,700 |
| 2021 | $3,211 | $178,500 | $58,400 | $120,100 |
| 2018 | $2,733 | $142,800 | $55,600 | $87,200 |
| 2017 | $2,629 | $134,000 | $55,800 | $78,200 |
| 2015 | $2,566 | $134,000 | $55,800 | $78,200 |
| 2014 | $2,506 | $134,000 | $55,800 | $78,200 |
Seller's Agent in 2021
Sarah Gustafson
Keller Williams Pinnacle Central
(508) 365-2917
56 Total Sales
SR
Buyer's Agent in 2021
Steve Rovithis
ROVI Homes
Seller's Agent in 2017
Alicia Anderson
Century 21 North East
(774) 452-4534
24 Total Sales
Seller's Agent in 2012
Joanne Generelli
Re/Max Vision
Buyer's Agent in 2012
Jason Fanning
Re/Max Vision
(508) 450-4718
39 Total Sales
Source: MLS Property Information Network (MLS PIN)
MLS Number: 72867908
APN: BROO-000002A-000000-000410
Disclaimer: Certain information contained herein is derived from information provided by parties other than Homes.com. All information provided is deemed reliable, but is not guaranteed to be accurate and should be independently verified.
The property listing data and information, or the Images, set forth herein were provided to MLS Property Information Network, Inc. from third party sources, including sellers, lessors and public records, and were compiled by MLS Property Information Network, Inc. The property listing data and information, and the Images, are for the personal, non-commercial use of consumers having a good faith interest in purchasing or leasing listed properties of the type displayed to them and may not be used for any purpose other than to identify prospective properties which such consumers may have a good faith interest in purchasing or leasing. MLS Property Information Network, Inc. and its subscribers disclaim any and all representations and warranties as to the accuracy of the property listing data and information, or as to the accuracy of any of the Images, set forth herein.
Ask me questions while you tour the home.