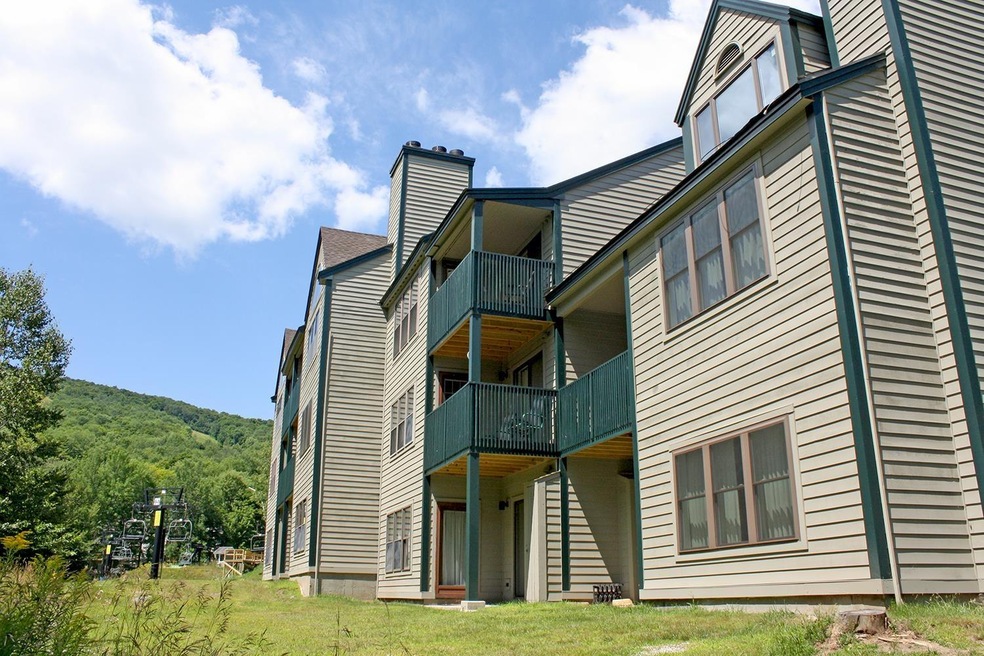
NOT LISTED FOR SALE

81 White Loop Unit F201 Ludlow, VT 05149

Ludlow Area

Estimated Value: $716,776

3 Beds
2 Baths
1,240 Sq Ft
1985 Built

Sale Details

Date Sold: April 29, 2022

Last sale price $650,000 $524 Per Sq Ft

Est. 10% increase in value since last sale

Current estimated payment $5,248 / mo

Highlights

  • Ski Accessible
  • Community Indoor Pool
  • Tennis Courts
  • Deck
  • Furnished
  • Natural Light

About This Home

As of April 2022

Winterplace Condominium F-201, located in one of the most sought after slopeside communities at Okemo Mountain Resort. This three bedroom, two bathroom unit has a spacious entry, open kitchen, dining, living room floor plan with fireplace, and is a great place to land after your outdoor adventure. Enjoy Winterplace amenities that include an indoor pool and hot tubs, two tennis courts, a barbeque area and basketball hoop.

Last Agent to Sell the Property

Suzanne Garvey

Mary W. Davis Realtor & Assoc., Inc. License #081.0004177 Listed on: 04/29/2022

Co-Listed By

Boris Lavanovich

Mary W. Davis Realtor & Assoc., Inc. License #082.0000672

Last Buyer's Agent

Elissa Scully

Mary W. Davis Realtor & Assoc., Inc. License #081.0003891

Create a Home Valuation Report for This Property
The Home Valuation Report is an in-depth analysis detailing your home's value as well as a comparison with similar homes in the area

Property Details

Home Type

  • Condominium

Est. Annual Taxes

  • $7,059

Year Built

  • Built in 1985

HOA Fees

  • $736 Monthly HOA Fees

Home Design

  • Poured Concrete
  • Wood Frame Construction
  • Shingle Roof
  • Wood Siding
  • Clap Board Siding

Interior Spaces

  • 1,240 Sq Ft Home
  • 1-Story Property
  • Furnished
  • Wood Burning Fireplace
  • Screen For Fireplace
  • Natural Light
  • Double Pane Windows
  • Blinds
  • Drapes & Rods
  • Window Screens
  • Combination Dining and Living Room

Kitchen

  • Gas Range
  • Microwave
  • ENERGY STAR Qualified Dishwasher
  • Disposal

Flooring

  • Carpet
  • Tile

Bedrooms and Bathrooms

  • 3 Bedrooms
  • En-Suite Primary Bedroom
  • 2 Full Bathrooms

Laundry

  • Laundry on main level
  • Dryer
  • Washer

Home Security

Parking

  • 2 Car Parking Spaces
  • Stone Driveway
  • Gravel Driveway
  • Unpaved Parking
  • On-Site Parking
  • Parking Permit Required
  • Unassigned Parking

Utilities

  • Baseboard Heating
  • Hot Water Heating System
  • Heating System Uses Gas
  • 200+ Amp Service
  • Gas Available
  • Private Water Source
  • Liquid Propane Gas Water Heater
  • Community Sewer or Septic
  • High Speed Internet
  • Cable TV Available

Additional Features

  • Deck
  • Landscaped

Community Details

Overview

  • Master Insurance
  • Winterplace Condos
  • Winterplace Subdivision
  • Maintained Community

Amenities

  • Common Area
  • Door to Door Trash Pickup

Recreation

  • Tennis Courts
  • Community Basketball Court
  • Community Indoor Pool
  • Heated Community Pool
  • Community Spa
  • Recreational Area
  • Ski Accessible
  • Snow Removal

Pet Policy

  • Pets Allowed

Security

  • Carbon Monoxide Detectors
  • Fire and Smoke Detector

Property Details

Home Type

Condominium

Est. Annual Taxes

$7,059

Year Built

Built in 1985

Lot Details

0 Sq Ft Lot

HOA Fees

$736 per month

Listing Details

  • Status Detail: Closed
  • Style: Multi-Family, Multi-Level
  • Development Subdivision: Winterplace
  • Directions: From town, head north on Rte. 103 to the Okemo Access Road. Make a right on Okemo Ridge Road and follow up the mountain to Winterplace entrance on the left. Building F is straight ahead.
  • Units per Building: 18
  • Construction: Existing
  • Total Stories: 1
  • Price Per Sq Ft: 524.19
  • Property Class: Residential
  • Property Type: Condo
  • Year Built: 1985
  • List Agent: 8505
  • Special Features: None
  • Property Sub Type: Condos
  • Stories: 1

Interior Features

  • Appliances: Dishwasher - Energy Star, Disposal, Dryer, Microwave, Range - Gas, Refrigerator, Washer
  • Equipment: CO Detector, Smoke Detectr-Hard Wired
  • Features Interior: Blinds, Draperies, Fireplace - Screens/Equip, Fireplace - Wood, Fireplaces - 1, Furnished, Living/Dining, Primary BR w/ BA, Natural Light, Window Treatment, Laundry - 1st Floor
  • Total Bedrooms: 3
  • Flooring: Carpet, Tile
  • Total Bathrooms: 2
  • Full Bathrooms: 2
  • Level 1: Level 1: Bedroom, Level 1: Bath - Full, Level 1: Dining Room, Level 1: Kitchen, Level 1: Living Room, Level 1: Primary Bedroom
  • Room 1: Kitchen, 14x11, On Level: 1
  • Room 2: Dining Room, 8x7, On Level: 1
  • Room 3: Living Room, 15x14, On Level: 1
  • Room 4: Bath - Full, 8x5, On Level: 1
  • Room 5: 1, 10x14
  • Room 6: Bedroom, 11x11, On Level: 1
  • Room 7: Bath - Full, 7x5, On Level: 1
  • Room 8: Bedroom, 15x12, On Level: 1
  • Sq Ft - Apx Finished AG: 1240
  • Sq Ft - Apx Total: 1240
  • Sq Ft - Apx Total Finished: 1240

Exterior Features

  • Construction: Wood Frame
  • Driveway: Crushed Stone, Gravel
  • Exterior: Clapboard, Wood
  • Foundation: Poured Concrete
  • Roads: Association, Unpaved
  • Roof: Shingle - Asphalt
  • Features Exterior: Deck, Window Screens, Windows - Double Pane

Garage/Parking

  • Parking: On-Site, Parking Spaces 2, Permit Required, Unassigned, Unpaved

Utilities

  • Electric: 200 Amp
  • Sewer: Community
  • Water: Community, Private
  • Water Heater: Domestic, Gas - LP/Bottle
  • Heating Fuel: Gas - LP/Bottle
  • Heating: Baseboard, Hot Water
  • Utilities: Cable, Gas - Lp/Bottle, Gas - On-Site, High Speed Intrnt -Atsite, High Speed Intrnt -Avail, Internet - Cable

Condo/Co-op/Association

  • Restrictions: Pets - Allowed
  • HOA Fee Frequency: Monthly
  • Fee: 736
  • Condo Fees: Yes
  • Condo Name: Winterplace
  • Association Amenities: Building Maintenance, Master Insurance, Landscaping, Basketball Court, Common Acreage, Hot Tub, Pool - Indoor, Snow Removal, Tennis Court, Trash Removal, Pool - Heated

Fee Information

  • Tax Class: Non-Homestead

Lot Info

  • Lot Description: Condo Development, Landscaped, Recreational, Ski Area, Ski Trailside
  • Surveyed: Unknown
  • Zoning: Mountain Rec.
  • Deed Book: 291
  • Deed Page: 482
  • Deed Recorded Type: Warranty
  • Unit/Lot Number: F201

Tax Info

  • Tax Gross Amount: 7058.96
  • Tax Year: 2021

Ownership History

We collect this data history from publicly available records. To have your information removed, we recommend requesting removal directly through your county’s website.

Date Name Owned For Owner Type

Purchase Details

Listed on
Apr 29, 2022
Closed on
Apr 29, 2022
Sold by
Bought by
Seller's Agent
Suzanne Garvey
Mary W. Davis Realtor & Assoc., Inc.
Buyer's Agent
Elissa Scully
Mary W. Davis Realtor & Assoc., Inc.
List Price
$650,000
Sold Price
$650,000
Current Estimated Value
$716,776

Home Financials for this Owner

Home Financials are based on the most recent Mortgage that was taken out on this home.
Estimated Appreciation
$66,776
Avg. Annual Appreciation
2.29%

Purchase Details

Closed on
Aug 29, 2005
Sold by
Bought by
Source: Public Records

Home Values in the Area

Source: Public Records

Average Home Value in this Area


Source: Public Records

Agents Specializing in Ludlow, VT

See All Agents

Purchase History

We collect this data history from publicly available records. To have your information removed, we recommend requesting removal directly through your county’s website.

Date Buyer Sale Price Title Company
$650,000 --
$546,000 --
Source: Public Records

Property History

We collect this data history from publicly available records. To have your information removed, we recommend requesting removal directly through your county’s website.

Date Event Price List to Sale Price per Sq Ft
04/29/2022 04/29/22 Sold $650,000 0.0% $524 / Sq Ft
04/29/2022 04/29/22 Pending -- -- --
04/29/2022 04/29/22 For Sale $650,000 -- $524 / Sq Ft
Source: PrimeMLS

Tax History

We collect this data history from publicly available records. To have your information removed, we recommend requesting removal directly through your county’s website.

Year Tax Paid Tax Assessment Tax Assessment Total Assessment is a certain percentage of the fair market value that is determined by local assessors to be the total taxable value of land and additions on the property. Land Improvement
2025 $6,956 $376,800 $0 $376,800
2024 $7,935 $376,800 $0 $376,800
2023 $6,000 $376,800 $0 $376,800
2022 $6,892 $376,800 $0 $376,800
2021 $7,059 $376,800 $0 $376,800
2020 $7,471 $372,700 $0 $372,700
2019 $0 $372,700 $0 $372,700
2018 $0 $372,700 $0 $372,700
2017 $0 $334,200 $0 $334,200
2016 $0 $334,200 $0 $334,200
2015 -- $3,342 $0 $0
2014 -- $3,342 $0 $0
2013 -- $3,342 $0 $0
Source: Public Records

Agents Affiliated with this Home

  • Section Image
  • Section Image
  • Section Image
See All Agents

Map

Source: PrimeMLS

MLS Number: 4907469

PrimeMLS

APN: 363-112-12554

Your Personal Tour Guide

Ask me questions while you tour the home.