NOT LISTED FOR SALE

81 Wolfpit Ave Unit C6 Norwalk, CT 06851

Wolfpit Neighborhood

Estimated Value: $544,000 - $588,000

2 Beds
2.5 Baths
1,292 Sq Ft
$432/Sq Ft Est. Value

Sale Details

Date Sold: November 6, 2025

Last sale price $530,000 $410 Per Sq Ft

Est. 5% increase in value since last sale

Current estimated payment $4,012 / mo

19 Days on Market

Highlights

  • Beach Access
  • Property is near public transit and shops
  • 1 Fireplace
  • In Ground Pool
  • Attic
  • End Unit

About This Home

As of November 2025

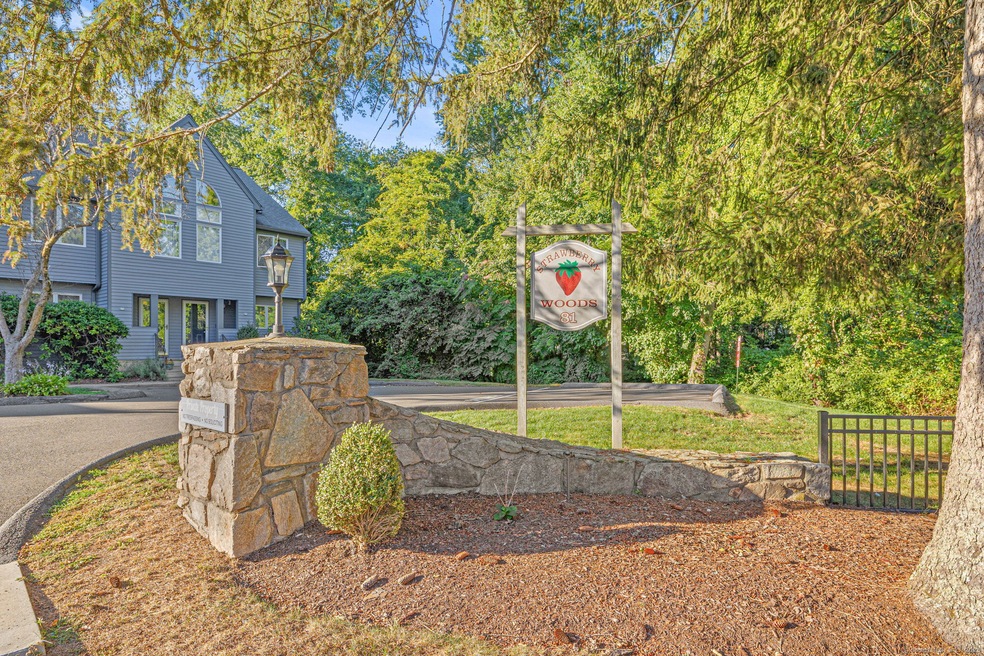
Welcome to desirable Strawberry Woods! This end-unit townhouse sits in a private spot of the community, just 1/2 mile to Route 1 shops and dining and minutes to Westport Center. Warm and inviting the moment you enter, this updated 2 bed / 2.5 bath home offers an ideal blend of charm, comfort, and convenience. The main floor features an updated kitchen. A dining area opens to the spacious living room with wood-burning fireplace and French doors to a private deck overlooking a tree-lined backyard - perfect for dining or relaxing. A powder room completes the main level. Upstairs, both bedrooms feature large windows, and double closets. Two full baths offer privacy for each bedroom. One bedroom boasts an additional outdoor balcony. A bright lower level with windows provides even more flexible space. Great space for a playroom/office/flex space with storage and laundry. Community amenities include a pool, reserved parking plus ample visitor parking, and beautifully maintained grounds (with fresh paving and exterior painting underway). A wonderful and convenient place to call home!

Last Agent to Sell the Property

Colleen Pickwick

eXp Realty Brokerage Phone: (203) 803-1988 License #RES.0775783 Listed on: 09/22/2025

eXp Realty

Last Buyer's Agent

Cyndi Kane

Keller Williams Prestige Prop. License #RES.0759170

Keller Williams Prestige Prop.

Townhouse Details

Home Type

  • Townhome

Est. Annual Taxes

  • $7,087

Year Built

  • Built in 1988

HOA Fees

  • $420 Monthly HOA Fees

Parking

  • 2 Parking Spaces

Home Design

  • Frame Construction
  • Clap Board Siding

Interior Spaces

  • 1,292 Sq Ft Home
  • 1 Fireplace
  • Pull Down Stairs to Attic
  • Laundry on lower level

Kitchen

  • Oven or Range
  • Dishwasher

Bedrooms and Bathrooms

  • 2 Bedrooms

Finished Basement

  • Basement Fills Entire Space Under The House
  • Interior Basement Entry

Pool

  • In Ground Pool
  • Fence Around Pool

Utilities

  • Central Air
  • Heating System Uses Natural Gas

Additional Features

  • Beach Access
  • End Unit
  • Property is near public transit and shops

Listing and Financial Details

  • Assessor Parcel Number 239318

Community Details

Overview

  • Association fees include grounds maintenance, trash pickup, snow removal, property management, pest control, pool service
  • 29 Units
  • Property managed by The Property Group

Amenities

  • Public Transportation

Pet Policy

  • Pets Allowed

Townhouse Details

Home Type

Townhome

Est. Annual Taxes

$7,087

Year Built

Built in 1988

Lot Details

0 Sq Ft Lot

HOA Fees

$420 per month

Listing Details

  • Neighborhood: Wolfpit
  • Property Type: Condo/Co-Op For Sale
  • Style: Townhouse
  • Sq Ft Est Heated Above Grade: 1292
  • Total Sq Ft: 1292
  • Year Built: 1988
  • New Construction: No/Resale
  • Nearby Amenities: Library, Medical Facilities, Public Transportation, Shopping/Mall
  • Property Sub Type: Condominium
  • Direct Waterfront: No
  • End Unit: Yes
  • Home Warranty Offered: No
  • Special Assessment Details: Asphalt = $43.55 Siding = $153.7
  • Directions: Rte 1 to Wolfpit Ave to 81 Wolfpit Ave
  • Financing Used: Conventional Fixed
  • Spec Assoc Asses: Yes
  • Street Type: Avenue
  • Office Attribution Contact: (866) 828-3951
  • Reserve Prospect: No
  • Special Features: None

Interior Features

  • Total Bedrooms: 2
  • Total Bathrooms: 3
  • Full Bathrooms: 2
  • Half Bathrooms: 1
  • Fireplaces: 1
  • Attic Description: Pull-Down Stairs
  • Basement Description: Full, Fully Finished, Interior Access
  • Appliances: Oven/Range, Refrigerator, Dishwasher
  • Laundry Room Info: Lower Level
  • Attic: Yes

Exterior Features

  • Exterior Siding: Clapboard
  • Waterfront Description: Beach Rights
  • Swimming Pool: Yes
  • Pool: Safety Fence, In Ground Pool
  • Construction Description: Frame

Garage/Parking

  • Total Parking Spaces: 2
  • Garage And Parking: None, Paved, Off Street Parking, Assigned Parking

Utilities

  • Cooling System: Central Air
  • Heat Type: Hot Air
  • Heat Fuel Type: Natural Gas
  • Hot Water Description: 50 Gallon Tank
  • Water Source: Public Water Connected
  • Sewer: Public Sewer Connected

Condo/Co-op/Association

  • Association Fee Includes: Grounds Maintenance, Trash Pickup, Snow Removal, Property Management, Pest Control, Pool Service
  • HOA Fees: 420
  • HOA Fee Frequency: Monthly
  • Property Management Type: Professional-Off Site
  • Property Mgt Company Name: The Property Group
  • Total Number of Units In Complex: Strawberry Woods

Lot Info

  • Lot Description: Level Lot
  • Zoning: B
  • Parcel #: 239318

Rental Info

  • Pets Allowed Info: Per HOA rules
  • Pets Allowed: Yes

Multi Family

  • Total Number Of Units: 29

Tax Info

  • Tax Year: July 2025-June 2026
  • Property Tax: 7087

MLS Schools

  • Elementary School: Per Board of Ed
  • High School: Per Board of Ed

Range of Values:

--
Value Increase
--
Percent Increase
--
Adjusted for Inflation
Collateral Analytics

Collateral Analytics Collateral Analytics AVMs (Automated Valuation Model) employ a number of statistical approaches combined with neighborhood-specific comparable selection guarantees the most up-to-date and precise valuations.

Not Available

Collateral Analytics does not have data for the current month. Please view the chart for historical values.

ICE

ICE Mortgage Technology ICE Mortgage Technology’s AVM (Automated Valuation Model) is a state-of-the-art online residential property valuation tool that provides a quick and accurate estimate of the value of almost any home in the U.S.

Not Available

ICE Mortgage Technology does not have data for the current month. Please view the chart for historical values.

First American

First American First American Data & Analytics’ next-generation AVM combines unrivaled data assets with a blended ensemble of valuation models to produce highly accurate, reliable valuations you can trust.

Not Available

First American does not have data for the current month. Please view the chart for historical values.

Quantarium

Quantarium Quantarium’s valuation service, repeatedly proven the industry’s most accurate and comprehensive, is supercharged with a self-learning and auto-tuning AI engine that continually becomes smarter and more accurate as it processes daily inputs from the industry’s leading RE data lake.

Not Available

Quantarium does not have data for the current month. Please view the chart for historical values.

Average Value
Not Available
List Price
Sold Price
Create a Home Valuation Report for This Property
The Home Valuation Report is an in-depth analysis detailing your home's value as well as a comparison with similar homes in the area

Home Values in the Area

Source: Public Records

Average Home Value in this Area


Source: Public Records

Property History

We collect this data history from publicly available records. To have your information removed, we recommend requesting removal directly through your county’s website.

Date Event Price List to Sale Price per Sq Ft
11/06/2025 11/06/25 Sold $530,000 +2.9% $410 / Sq Ft
10/11/2025 10/11/25 Pending -- -- --
09/22/2025 09/22/25 For Sale $515,000 -- $399 / Sq Ft
Source: SmartMLS

Agents Affiliated with this Home

  • Section Image
  • Section Image
See All Agents

Map

Source: SmartMLS

MLS Number: 24128575

SmartMLS

APN: NORW-000005-000016-000010-C000006

Your Personal Tour Guide

Ask me questions while you tour the home.