
Chris Siegel
Acme Audubon Inc.
(678) 329-8753
130 Total Sales
1 in Milton
$1,510,000 Price
Estimated Value: $467,637
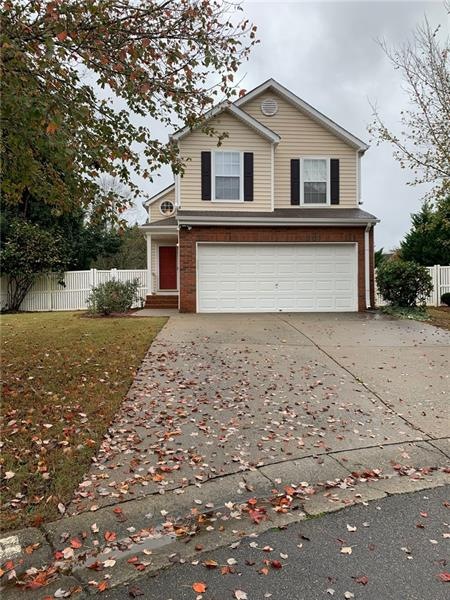
Adorable home in popular Avensong! Move-in ready home on a level lot with a fenced in yard. 2 story great room with a fireplace and hardwoods, 3 bedrooms upstairs with 2 full baths. All appliances included. Close to Avalon, downtown Alpharetta, Windward Pkwy, and located in top rated school district. HOA takes care of front yard landscaping. Avensong community has a swimming pool, playground, tennis, and clubhouse. Don't miss this rental opportunity!
Last Agent to Rent the Property
Mercatus Realty, LLC. License #247110 Listed on: 11/01/2019
Last Renter's Agent
Berkshire Hathaway HomeServices Georgia Properties License #247792
We collect this data history from publicly available records. To have your information removed, we recommend requesting removal directly through your county’s website.
Chris Siegel
Acme Audubon Inc.
(678) 329-8753
130 Total Sales
1 in Milton
$1,510,000 Price
Tracy Brown
Keller Williams Realty Atlanta Partners
(770) 637-4829
59 Total Sales
2 in Milton
$885,000 Price Range
Kendra Rufino
Keller Williams Realty West Atlanta
(877) 506-1388
114 Total Sales
2 in Milton
$723,000 Price Range
Lauren Kermani
Keller Williams North Atlanta
(888) 601-1914
46 Total Sales
2 in Milton
$850,000 Price Range
Marc Castillo
Coldwell Banker Realty
(877) 764-9868
94 Total Sales
1 in Milton
$595,000 Price
Shannon Ferreira
Atlanta Communities
(888) 619-6835
45 Total Sales
4 in Milton
$540K - $905K Price Range
We collect this data history from publicly available records. To have your information removed, we recommend requesting removal directly through your county’s website.
| Date | Buyer | Sale Price | Title Company |
|---|---|---|---|
| -- | -- | ||
| -- | -- | ||
| -- | -- | ||
| -- | -- | ||
| -- | -- | ||
| $238,000 | -- | ||
| -- | -- | ||
| $178,900 | -- | ||
| $158,500 | -- | ||
| $122,800 | -- |
We collect this data history from publicly available records. To have your information removed, we recommend requesting removal directly through your county’s website.
| Date | Status | Borrower | Loan Amount |
|---|---|---|---|
| Open | $300,000 | ||
| Previous Owner | $183,000 |
We collect this data history from publicly available records. To have your information removed, we recommend requesting removal directly through your county’s website.
| Date | Event | Price | List to Sale | Price per Sq Ft | Prior Sale |
|---|---|---|---|---|---|
| 11/09/2019 11/09/19 | Rented | $1,700 | 0.0% | -- | |
| 11/01/2019 11/01/19 | For Rent | $1,700 | +3.0% | -- | |
| 06/25/2018 06/25/18 | Rented | $1,650 | 0.0% | -- | |
| 06/16/2018 06/16/18 | For Rent | $1,650 | 0.0% | -- | |
| 05/29/2017 05/29/17 | Rented | $1,650 | 0.0% | -- | |
| 05/18/2017 05/18/17 | For Rent | $1,650 | 0.0% | -- | |
| 05/11/2017 05/11/17 | Sold | $238,000 | +1.3% | $172 / Sq Ft | View Prior Sale |
| 04/09/2017 04/09/17 | Pending | -- | -- | -- | |
| 04/04/2017 04/04/17 | For Sale | $235,000 | -- | $170 / Sq Ft |
We collect this data history from publicly available records. To have your information removed, we recommend requesting removal directly through your county’s website.
| Year | Tax Paid | Tax Assessment Tax Assessment Total Assessment is a certain percentage of the fair market value that is determined by local assessors to be the total taxable value of land and additions on the property. | Land | Improvement |
|---|---|---|---|---|
| 2025 | $5,416 | $207,360 | $58,000 | $149,360 |
| 2023 | $4,911 | $174,000 | $51,600 | $122,400 |
| 2022 | $3,725 | $141,600 | $33,480 | $108,120 |
| 2021 | $3,090 | $113,880 | $26,120 | $87,760 |
| 2020 | $2,948 | $106,080 | $25,680 | $80,400 |
| 2019 | $567 | $106,560 | $23,560 | $83,000 |
| 2018 | $2,687 | $95,200 | $27,040 | $68,160 |
| 2017 | $2,130 | $73,000 | $15,560 | $57,440 |
| 2016 | $2,130 | $73,000 | $15,560 | $57,440 |
| 2015 | $2,484 | $73,000 | $15,560 | $57,440 |
| 2014 | $2,068 | $67,480 | $14,360 | $53,120 |
Landlord's Agent in 2019
Kimberly Freeman Salinari
Mercatus Realty, LLC.
(678) 613-4380
34 Total Sales
H
Tenant's Agent in 2019
Heather Armstrong
Berkshire Hathaway HomeServices Georgia Properties
(678) 327-8090
1 Total Sale
P
Seller's Agent in 2018
PATRICK MEYERS
NOT A VALID MEMBER
V
Buyer's Agent in 2018
Victoria Drehoff
NOT A VALID MEMBER
Seller's Agent in 2017
Wanessa Moore
Keller Williams Realty Atlanta Partners
(404) 769-8144
36 Total Sales
N
Buyer's Agent in 2017
NON-MLS NMLS
Non FMLS Member
Source: First Multiple Listing Service (FMLS)
MLS Number: 6639925
APN: 22-5420-0972-370-6
Listings identified with the FMLS IDX logo come from FMLS and are held by brokerage firms other than the owner of this website. The listing brokerage is identified in any listing details. Information is deemed reliable but is not guaranteed. If you believe any FMLS listing contains material that infringes your copyrighted work please visit www.fmls.com/dmca to review our DMCA policy and learn how to submit a takedown request. © 2026 First Multiple Listing Service, Inc.
Disclaimer: Certain information contained herein is derived from information provided by parties other than Homes.com. All information provided is deemed reliable, but is not guaranteed to be accurate and should be independently verified.
Ask me questions while you tour the home.