
Tom Campone
Keller Williams ONEChicago
(725) 228-7482
192 Total Sales
1 in Old Matteson
$950,000 Price
Estimated Value: $249,160
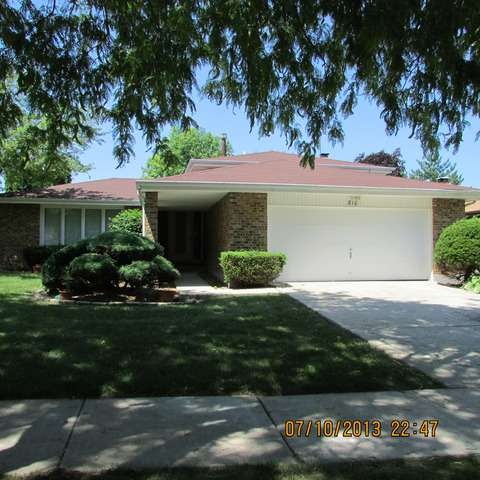
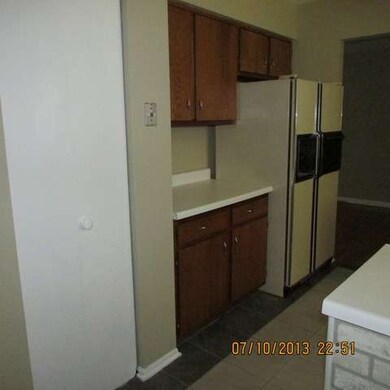

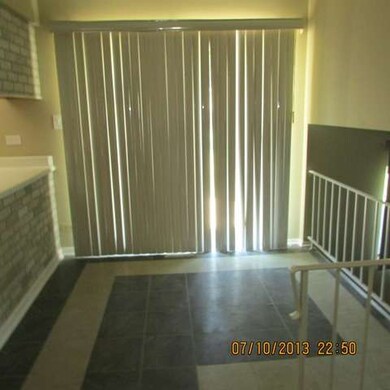
UPDATED TRI-LEVEL;SOLD AS IS; PREQUALIFICATION PREFERRED FROM SELLERS PREFERRED LENDER.SELLER DOES NOT PAY FOR SURVEY OR TERMITE.OFFERS WILL NOT BE CONSIDERED UNTIL 7 CAL DAYS AFTER INITIAL LISTING.ONLY OFFERS FROM BUYERS UTILIZING FED FUNDS, NSP, NON-PROFIT OR OWNER OCCUPIED BUYERS OFFERS WILL BE CONSIDERED DAYS 8-15.SELLER WILL CONSIDER ALL OFFERS 16+
Last Agent to Sell the Property
RE/MAX 1st Service License #475104349 Listed on: 07/26/2013
Last Buyer's Agent
Martha Maclin-Reynolds
Baird & Warner
We collect this data history from publicly available records. To have your information removed, we recommend requesting removal directly through your county’s website.
Tom Campone
Keller Williams ONEChicago
(725) 228-7482
192 Total Sales
1 in Old Matteson
$950,000 Price
Nekesha Burton
Reflective Realty, Inc.
(866) 511-4404
23 Total Sales
2 in Old Matteson
$129K - $259K Price Range
Tammy Jackson
KM Realty Group, LLC
(888) 613-3243
73 Total Sales
1 in Old Matteson
$510,000 Price
Joyce Sears
Village Realty of Indiana, Inc
(708) 350-6080
82 Total Sales
1 in Old Matteson
$175,000 Price
Carlyn Jackson
Real People Realty
(708) 840-8905
37 Total Sales
4 in Old Matteson
$158K - $310K Price Range
Hugo Araujo
Coldwell Banker Realty
(773) 819-6179
157 Total Sales
1 in Old Matteson
$275,000 Price
We collect this data history from publicly available records. To have your information removed, we recommend requesting removal directly through your county’s website.
| Date | Buyer | Sale Price | Title Company |
|---|---|---|---|
| $120,000 | Attorneys Title Guaranty Fun | ||
| Us Bank National Association | -- | None Available | |
| Bynum Winifred | $172,000 | Pntn |
We collect this data history from publicly available records. To have your information removed, we recommend requesting removal directly through your county’s website.
| Date | Status | Borrower | Loan Amount |
|---|---|---|---|
| Open | $117,826 | ||
| Previous Owner | Bynum Winifred | $162,000 |
We collect this data history from publicly available records. To have your information removed, we recommend requesting removal directly through your county’s website.
| Year | Tax Paid | Tax Assessment Tax Assessment Total Assessment is a certain percentage of the fair market value that is determined by local assessors to be the total taxable value of land and additions on the property. | Land | Improvement |
|---|---|---|---|---|
| 2025 | $7,723 | $22,000 | $3,276 | $18,724 |
| 2024 | $7,723 | $22,000 | $3,276 | $18,724 |
| 2023 | $5,678 | $22,000 | $3,276 | $18,724 |
| 2022 | $5,678 | $13,889 | $2,867 | $11,022 |
| 2021 | $5,805 | $13,887 | $2,866 | $11,021 |
| 2020 | $5,493 | $13,887 | $2,866 | $11,021 |
| 2019 | $6,013 | $15,047 | $2,661 | $12,386 |
| 2018 | $6,009 | $15,047 | $2,661 | $12,386 |
| 2017 | $5,798 | $15,047 | $2,661 | $12,386 |
| 2016 | $5,226 | $13,125 | $2,457 | $10,668 |
| 2015 | $5,119 | $13,125 | $2,457 | $10,668 |
| 2014 | $4,985 | $13,125 | $2,457 | $10,668 |
| 2013 | $5,207 | $14,694 | $2,457 | $12,237 |
Seller's Agent in 2013
Marge Marasco
RE/MAX
(815) 302-2760
102 Total Sales
MM
Buyer's Agent in 2013
Martha Maclin-Reynolds
Baird & Warner
Source: Midwest Real Estate Data (MRED)
MLS Number: MRD08405307
APN: 31-22-109-009-0000
Disclaimer: Certain information contained herein is derived from information provided by parties other than Homes.com. All information provided is deemed reliable, but is not guaranteed to be accurate and should be independently verified.
All data is obtained from various sources and may not have been verified by broker or MLS GRID. Supplied Open House Information is subject to change without notice. All information should be independently reviewed and verified for accuracy. Properties may or may not be listed by the office/agent presenting the information. Some IDX listings have been excluded from this website.
Listings courtesy of Midwest Real Estate Data (MRED) as distributed by MLS GRID.
Based on information submitted to the MLS GRID
Ask me questions while you tour the home.