
MaryAnne McFall
CB&A, Realtors
(844) 257-5504
61 Total Sales
1 in Pinehurst
$590,000 Price

Estimated Value: $271,000
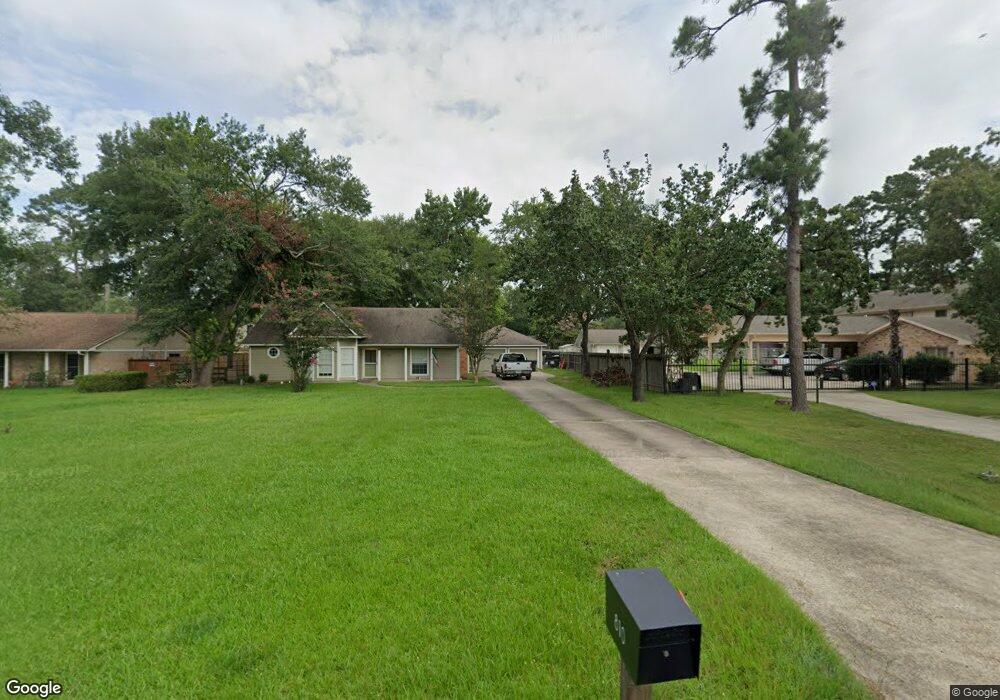
Charming Victorian Style Cottage situated on almost ½ acre,close to the city but just far enough away from it all. Long double driveway & detached 2 car garage, charming front & back porches for relaxing & entertaining. The interior boast beautiful hardwood flooring, living room has vaulted ceilings & floor to ceiling wood burning fireplace, built-ins in the kitchen and master bath, custom cabinetry with gliding drawers. The paint colors and decor were custom selected and professionally done with the intention of giving the home a traditional Victorian feel. Dual closets in the master, generous closet space in secondary bedrooms, generous sized laundry room all providing ample storage. Newer roof & A/C. Home has never flooded, don't miss this extremely well kept, clean home.
Last Agent to Sell the Property
RE/MAX Elite Properties License #0577779 Listed on: 02/10/2021
Last Buyer's Agent
Better Homes and Gardens Real Estate Gary Greene - Cypress License #0703306
We collect this data history from publicly available records. To have your information removed, we recommend requesting removal directly through your county’s website.
MaryAnne McFall
CB&A, Realtors
(844) 257-5504
61 Total Sales
1 in Pinehurst
$590,000 Price
Modupe Adebiyi
CB&A, Realtors-Katy
(346) 512-3814
64 Total Sales
1 in Pinehurst
$239,990 Price
Marlene Quintanilla
Rick Lamar Real Estate, LLC
(833) 989-2192
58 Total Sales
1 in Pinehurst
$480,000 Price
David Hageman
Century 21 Realty Partners
(346) 998-4449
135 Total Sales
1 in Pinehurst
$350,000 Price
Thuy Shipman
Connect Realty.com
(346) 277-9183
150 Total Sales
1 in Pinehurst
$195,000 Price
LaRae Whorley
eXp Realty LLC
(888) 818-9055
133 Total Sales
3 in Pinehurst
$130K - $150K Price Range
We collect this data history from publicly available records. To have your information removed, we recommend requesting removal directly through your county’s website.
| Date | Buyer | Sale Price | Title Company |
|---|---|---|---|
| -- | Stewart Title | ||
| Belknap Kenneth O | -- | None Available | |
| Bednarowicz Lynne A | -- | Stewart Title Houston | |
| Mikel Ronald J | -- | -- | |
| Montgomery Kyle W | -- | Title Agency #50 | |
| Bednarowicz Lynne A | -- | -- |
We collect this data history from publicly available records. To have your information removed, we recommend requesting removal directly through your county’s website.
| Date | Status | Borrower | Loan Amount |
|---|---|---|---|
| Open | $200,000 | ||
| Previous Owner | Belknap Kenneth O | $176,000 |
We collect this data history from publicly available records. To have your information removed, we recommend requesting removal directly through your county’s website.
| Date | Event | Price | List to Sale | Price per Sq Ft | Prior Sale |
|---|---|---|---|---|---|
| 12/30/2021 12/30/21 | Off Market | -- | -- | -- | |
| 03/29/2021 03/29/21 | Sold | -- | -- | -- | |
| 02/27/2021 02/27/21 | Pending | -- | -- | -- | |
| 02/10/2021 02/10/21 | For Sale | $285,000 | +26.7% | $172 / Sq Ft | |
| 12/19/2018 12/19/18 | Sold | -- | -- | -- | View Prior Sale |
| 11/19/2018 11/19/18 | Pending | -- | -- | -- | |
| 11/08/2018 11/08/18 | For Sale | $225,000 | -- | $136 / Sq Ft |
We collect this data history from publicly available records. To have your information removed, we recommend requesting removal directly through your county’s website.
| Year | Tax Paid | Tax Assessment Tax Assessment Total Assessment is a certain percentage of the fair market value that is determined by local assessors to be the total taxable value of land and additions on the property. | Land | Improvement |
|---|---|---|---|---|
| 2025 | $3,460 | $310,795 | $58,696 | $252,099 |
| 2024 | $4,809 | $335,217 | $58,696 | $276,521 |
| 2023 | $4,809 | $286,220 | $58,700 | $227,520 |
| 2022 | $5,006 | $270,990 | $59,210 | $211,780 |
| 2021 | $3,998 | $208,070 | $40,560 | $167,510 |
| 2020 | $2,141 | $213,700 | $40,560 | $173,140 |
| 2019 | $2,102 | $212,880 | $40,560 | $172,320 |
| 2018 | $2,225 | $167,740 | $14,380 | $154,580 |
| 2017 | $3,173 | $152,490 | $14,380 | $138,110 |
| 2016 | $3,177 | $152,690 | $14,380 | $144,540 |
| 2015 | $1,839 | $138,810 | $14,380 | $124,430 |
| 2014 | $1,839 | $131,160 | $14,380 | $116,780 |
Seller's Agent in 2021
Brian Simpson
RE/MAX
(832) 483-1451
11 in this area
152 Total Sales
Buyer's Agent in 2021
Aundrea Hartzog
Better Homes and Gardens Real Estate Gary Greene - Cypress
(281) 732-7726
18 Total Sales
TC
Seller's Agent in 2018
Theresa Churgin
eXp Realty LLC
Source: Houston Association of REALTORS®
MLS Number: 30307249
APN: 6435-00-06400
Disclaimer: Certain information contained herein is derived from information provided by parties other than Homes.com. All information provided is deemed reliable, but is not guaranteed to be accurate and should be independently verified.
Copyright 2026, Houston REALTORS® Information Service, Inc.
The information provided is exclusively for consumers’ personal, non-commercial use, and may not be used for any purpose other than to identify prospective properties consumers may be interested in purchasing.
Information is deemed reliable but not guaranteed.
Ask me questions while you tour the home.