NOT LISTED FOR SALE

Estimated Value: $212,000 - $276,000

3 Beds
3 Baths
2,259 Sq Ft
$105/Sq Ft Est. Value

Sale Details

Date Sold: March 10, 2025

Current estimated payment $1,523 / mo

93 Days on Market

Highlights

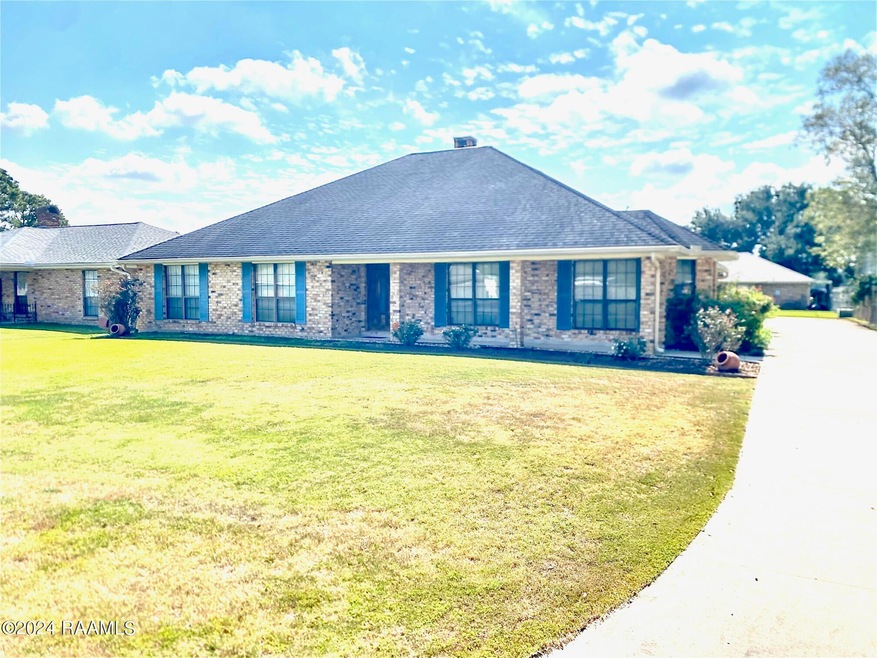
  • Traditional Architecture
  • 1 Fireplace
  • Separate Outdoor Workshop
  • South Rayne Elementary School Rated 9+
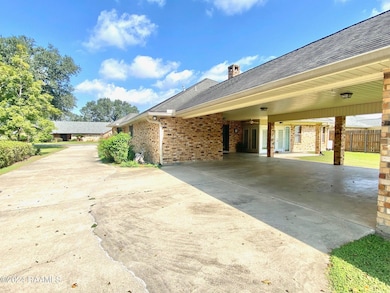
  • Covered Patio or Porch
  • 2 Car Attached Garage

About This Home

As of March 2025

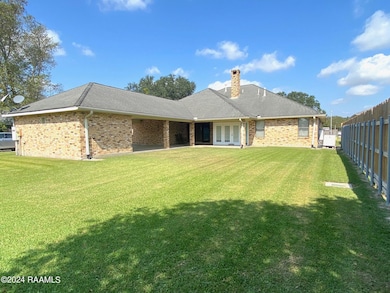
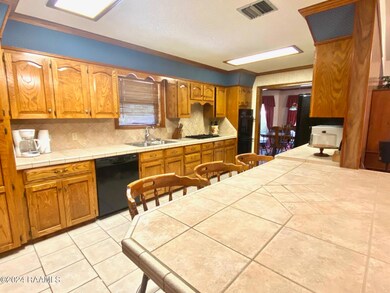
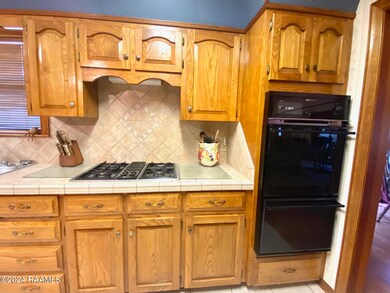
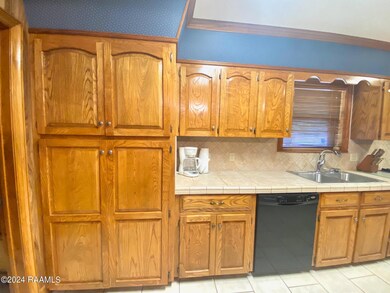
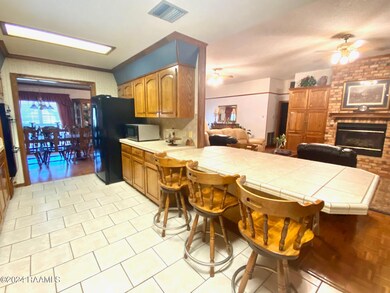
Custom built. Solid. Nice location. To build a home with this quality would cost a fortune today. This beloved home has a wonderful layout for coming together with friends and family. The extra large living room can accommodate two gathering spaces in one room!! And, the 24' x 20' double carport can serve as a huge covered back patio. The primary bedroom is very spacious, has separate walk-in closets, and an en-suite bath with double vanities, and a private tub/shower combination. In the kitchen is a gas stove-top, double oven, lots of cabinet space, and it opens to the living room and the dining room. There is even a full bath off the kitchen connected to the utility room. How handy is that when they come in all muddy from the football or baseball game?? Well built, great layout, lots of amenities!! Oh, it also comes with a whole home generator!! This is a place you will enjoy living!!

Last Agent to Sell the Property

Marianne Dupuis

A.L.C. Real Estate License #74740 Listed on: 10/17/2024

Last Buyer's Agent

Carrie Billeaud

Keller Williams Realty Acadiana

Home Details

Home Type

  • Single Family

Year Built

  • Built in 1987

Lot Details

  • 10,890 Sq Ft Lot
  • Street terminates at a dead end
  • Partially Fenced Property
  • No Through Street
  • Level Lot
  • Back Yard

Home Design

  • Traditional Architecture
  • Brick Exterior Construction
  • Slab Foundation
  • Frame Construction
  • Composition Roof

Interior Spaces

  • 2,259 Sq Ft Home
  • 1-Story Property
  • Built-In Features
  • Bookcases
  • Crown Molding
  • Ceiling Fan
  • 1 Fireplace
  • Double Pane Windows
  • Window Treatments
  • Bay Window
  • Security System Owned

Kitchen

  • Gas Cooktop
  • Dishwasher
  • Tile Countertops
  • Cultured Marble Countertops

Flooring

  • Parquet
  • Carpet
  • Laminate
  • Tile

Bedrooms and Bathrooms

  • 3 Bedrooms
  • Dual Closets
  • Walk-In Closet
  • 3 Full Bathrooms
  • Double Vanity

Parking

  • 2 Car Attached Garage
  • 2 Carport Spaces

Outdoor Features

  • Covered Patio or Porch
  • Exterior Lighting
  • Separate Outdoor Workshop
  • Outdoor Storage

Schools

  • Martin Petitjean Elementary School
  • Armstrong Middle School
  • Rayne High School

Utilities

  • Central Heating and Cooling System
  • Heating System Uses Natural Gas
  • Power Generator
  • Cable TV Available

Community Details

  • Holt Addition Subdivision

Listing and Financial Details

  • Tax Lot 18

Home Details

Home Type

Single Family

Year Built

Built in 1987

Lot Details

0.25 Acres

Listing Details

  • Property Sub Type: Detached Single Family
  • Prop. Type: Residential
  • Horses: No
  • Lot Size Acres: 0.25
  • Lot Size: APR x 80 x 140
  • Road Frontage Type: City Street, Dead End, Paved
  • Subdivision Name: Holt Addition
  • Directions: FROM I-10 EXIT 87, RAYNE, SOUTH ON THE BLVD, TAKE QUICK LEFT ON N POLK ST. THEN LEFT ON STADIUM DR, RIGHT ON MARGARET, LEFT ON E F STREET, PASS THE STOP SIGN, THEN 4TH HOUSE ON RIGHT.
  • Architectural Style: Traditional
  • Carport Y N: Yes
  • Garage Yn: No
  • New Construction: No
  • Property Attached Yn: No
  • Building Stories: 1
  • Year Built: 1987
  • ResoPropertyType: Residential
  • List_136: 92.259091
  • Special Features: None
  • Stories: 1

Interior Features

  • Appliances: Built-In Gas Oven, Dishwasher, Gas Cooktop, Refrigerator
  • Other Equipment: Generator
  • Full Bathrooms: 3
  • Total Bedrooms: 3
  • Fireplace Features: 1 Fireplace
  • Fireplaces: 1
  • Fireplace: Yes
  • Flooring: Carpet, Laminate, Parquet, Tile, Wood Laminate
  • Interior Amenities: Ceiling Fan(s), Bookcases, Built-in Features, Crown Molding, Double Vanity, Dual Closets, Walk-In Closet(s), Cultured Marble Counters, Tile Counters
  • Living Area: 2259
  • Window Features: Window Treatments, Bay Window(s), Double Pane Windows

Exterior Features

  • Fencing: Partial
  • Lot Features: 0 to 0.5 Acres, Dead-End, Level, No Outlet Street
  • Pool Private: No
  • Home Warranty: No
  • Construction Type: Brick Veneer, Frame
  • Exterior Features: Lighting, Rear Yard Access
  • Foundation Details: Slab
  • Other Structures: Storage, Workshop
  • Patio And Porch Features: Covered, Porch
  • Property Condition: 31 - 40 Years
  • Roof: Composition

Garage/Parking

  • Carport Spaces: 2
  • Covered Parking Spaces: 2
  • Parking Features: Attached
  • Total Parking Spaces: 2

Utilities

  • Security: Security System Owned, Security System
  • Cooling: Central Air
  • Cooling Y N: Yes
  • Heating: Central, Natural Gas
  • Heating Yn: Yes
  • Electric: Elec: City
  • Electricity On Property: Yes
  • Sewer: Public Sewer
  • Utilities: Cable Connected
  • Water Source: Public
  • Gas Company: Gas: Centerpoint

Schools

  • Elementary School: Martin Petitjean
  • Junior High Dist: Acadia Parish
  • High School: Rayne
  • Middle Or Junior School: Armstrong

Lot Info

  • Lot Size Sq Ft: 10890
  • ResoLotSizeUnits: SquareFeet

Tax Info

  • Tax Lot: 18

Range of Values:

--
Value Increase
--
Percent Increase
--
Adjusted for Inflation
Collateral Analytics

Collateral Analytics Collateral Analytics AVMs (Automated Valuation Model) employ a number of statistical approaches combined with neighborhood-specific comparable selection guarantees the most up-to-date and precise valuations.

Not Available

Collateral Analytics does not have data for the current month. Please view the chart for historical values.

ICE

ICE Mortgage Technology ICE Mortgage Technology’s AVM (Automated Valuation Model) is a state-of-the-art online residential property valuation tool that provides a quick and accurate estimate of the value of almost any home in the U.S.

Not Available

ICE Mortgage Technology does not have data for the current month. Please view the chart for historical values.

First American

First American First American Data & Analytics’ next-generation AVM combines unrivaled data assets with a blended ensemble of valuation models to produce highly accurate, reliable valuations you can trust.

Not Available

First American does not have data for the current month. Please view the chart for historical values.

Quantarium

Quantarium Quantarium’s valuation service, repeatedly proven the industry’s most accurate and comprehensive, is supercharged with a self-learning and auto-tuning AI engine that continually becomes smarter and more accurate as it processes daily inputs from the industry’s leading RE data lake.

Not Available

Quantarium does not have data for the current month. Please view the chart for historical values.

Average Value
Not Available
List Price
Sold Price
Create a Home Valuation Report for This Property
The Home Valuation Report is an in-depth analysis detailing your home's value as well as a comparison with similar homes in the area

Home Values in the Area

Source: Public Records

Average Home Value in this Area


Source: Public Records

Property History

We collect this data history from publicly available records. To have your information removed, we recommend requesting removal directly through your county’s website.

Date Event Price List to Sale Price per Sq Ft
03/10/2025 03/10/25 Sold -- -- --
01/13/2025 01/13/25 Price Changed $232,000 -3.3% $103 / Sq Ft
10/17/2024 10/17/24 For Sale $240,000 -- $106 / Sq Ft
Source: REALTOR® Association of Acadiana

Agents Affiliated with this Home

  • Section Image
See All Agents

Map

Source: REALTOR® Association of Acadiana

MLS Number: 24009796

REALTOR® Association of Acadiana

APN: 0170276975

Your Personal Tour Guide

Ask me questions while you tour the home.