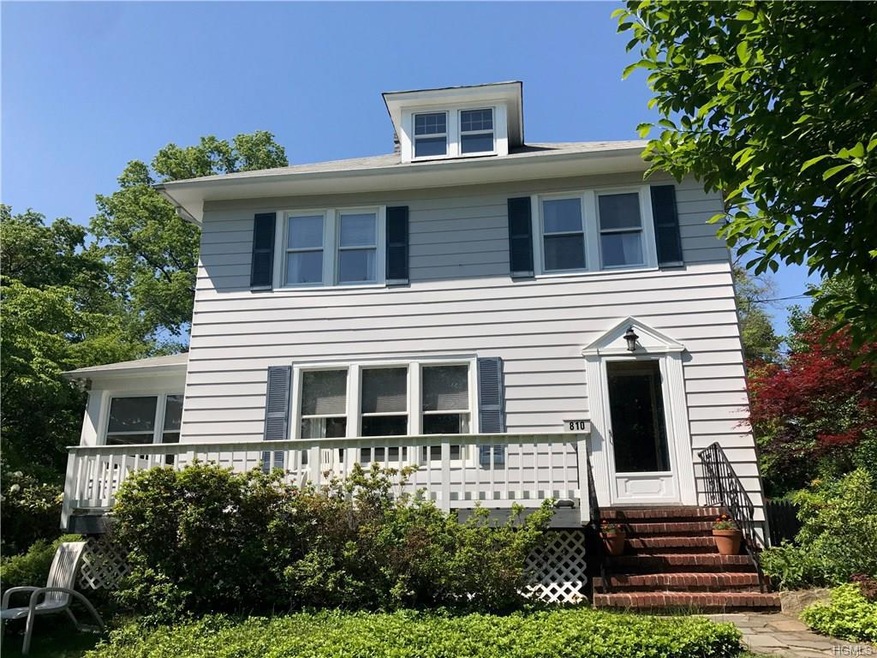
810 Franklin St Peekskill, NY 10566
Peekskill AreaEstimated Value: $617,299
Highlights
- 0.68 Acre Lot
- Deck
- Private Lot
- Colonial Architecture
- Property is near public transit
- Partially Wooded Lot
About This Home
Charming four bedroom colonial that has been kept in excellent condition over the years. Tons of privacy on this immaculately landscaped 0.6785 acre property. Nearly three times larger than the average single family lot in Peekskill! The house has been upgraded to include central air conditioning, and natural gas heat and hot water. Four bedrooms, a formal dining room, a kitchen, large living room, and an enclosed porch/sun room round out the living space, and a full walkup attic and full walkout basement provide tons of additional storage. The front porch, deck, and large yard provide plenty of space for outdoor entertainment. Truly a wonderful home, and a rare opportunity!
Last Agent to Sell the Property
Mary Jaroff
Schunk Realty Group Brokerage Phone: 914-788-6339 License #10301201992 Listed on: 06/19/2017
Home Details
Home Type
- Single Family
Est. Annual Taxes
- $13,559
Year Built
- Built in 1930
Lot Details
- 29,555 Sq Ft Lot
- Stone Wall
- Private Lot
- Corner Lot
- Sloped Lot
- Partially Wooded Lot
Parking
- 1 Car Attached Garage
- Driveway
Home Design
- Colonial Architecture
- Frame Construction
- Aluminum Siding
Interior Spaces
- 1,600 Sq Ft Home
- 2-Story Property
- 1 Fireplace
- Entrance Foyer
- Formal Dining Room
- Wood Flooring
- Laundry in unit
Kitchen
- Eat-In Kitchen
- Oven
- Dishwasher
Bedrooms and Bathrooms
- 4 Bedrooms
- 1 Full Bathroom
Unfinished Basement
- Walk-Out Basement
- Basement Fills Entire Space Under The House
Outdoor Features
- Deck
- Porch
Location
- Property is near public transit
Schools
- Peekskill Middle School
- Peekskill High School
Utilities
- Central Air
- Hot Water Heating System
- Heating System Uses Natural Gas
Community Details
- Park
Listing and Financial Details
- Assessor Parcel Number 1200-033-013-00008-000-0001
Ownership History
We collect this data history from publicly available records. To have your information removed, we recommend requesting removal directly through your county’s website.
Purchase Details
Home Financials for this Owner
Home Financials are based on the most recent Mortgage that was taken out on this home.Purchase Details
Home Values in the Area
Average Home Value in this Area
Purchase History
We collect this data history from publicly available records. To have your information removed, we recommend requesting removal directly through your county’s website.
| Date | Buyer | Sale Price | Title Company |
|---|---|---|---|
| $369,000 | Freedom Land Title Agency | ||
| Corsa Martin Ronald | -- | None Available |
Mortgage History
We collect this data history from publicly available records. To have your information removed, we recommend requesting removal directly through your county’s website.
| Date | Status | Borrower | Loan Amount |
|---|---|---|---|
| Open | $74,095 | ||
| Open | Highsmith Greg | $371,000 | |
| Closed | Highsmith Greg | $332,100 | |
| Previous Owner | Corsa Mary Ann | $100,000 |
Tax History
We collect this data history from publicly available records. To have your information removed, we recommend requesting removal directly through your county’s website.
| Year | Tax Paid | Tax Assessment Tax Assessment Total Assessment is a certain percentage of the fair market value that is determined by local assessors to be the total taxable value of land and additions on the property. | Land | Improvement |
|---|---|---|---|---|
| 2025 | $15,609 | $12,500 | $4,000 | $8,500 |
| 2024 | $15,552 | $12,500 | $4,000 | $8,500 |
| 2023 | $15,302 | $12,500 | $4,000 | $8,500 |
| 2022 | $14,999 | $12,500 | $4,000 | $8,500 |
| 2021 | $14,686 | $12,500 | $4,000 | $8,500 |
| 2020 | $14,605 | $12,500 | $4,000 | $8,500 |
| 2019 | $13,902 | $12,500 | $4,000 | $8,500 |
| 2018 | $882 | $12,500 | $4,000 | $8,500 |
| 2016 | $10,578 | $12,500 | $4,000 | $8,500 |
| 2015 | -- | $12,500 | $4,000 | $8,500 |
| 2014 | -- | $12,500 | $4,000 | $8,500 |
| 2013 | -- | $12,500 | $4,000 | $8,500 |
Map
Source: OneKey® MLS
MLS Number: KEY4728023

APN: 1200-033-013-00008-000-0001
Disclaimer: Certain information contained herein is derived from information provided by parties other than Homes.com. All information provided is deemed reliable, but is not guaranteed to be accurate and should be independently verified.
The data relating to real estate for sale or lease on this web site comes in part from OneKey® MLS. Real estate listings held by brokerage firms other than Ten-X are marked with the OneKey® MLS logo or an abbreviated logo and detailed information about them includes the name of the listing broker.
Based on information submitted to the MLS GRID. All data is obtained from various sources and may not have been verified by broker or MLS GRID. Supplied Open House Information is subject to change without notice. All information should be independently reviewed and verified for accuracy. Properties may or may not be listed by the office/agent presenting the information. Some IDX listings have been excluded from this website. IDX information is provided exclusively for personal, non-commercial use, and may not be used for any purpose other than to identify prospective properties consumers may be interested in purchasing.
Information is deemed reliable but not guaranteed.
Copyright 2026 OneKey® MLS. All rights reserved.
Based on information submitted to the MLS GRID
Listings courtesy of OneKey® MLS as distributed by MLS GRID
- 527 Union Ave
- 527 Union Ave
- 428 Union Ave
- 806 Bay St
- 609 Washington St
- 313 Depew St
- 312 Bay St
- 524 Simpson Place
- 239 Fremont St
- 215 Walnut St
- 113 Old Bay St
- 113 Old Bay St
- 624 Mt View Rd
- 3 Waterview Estate
- 755 Hoover Ave
- 1118 Hudson Ave
- 170 Washington St
- 125 Riverbend Dr
- 112 Riverbend Dr Unit 88
- 414 Highridge Ct
Ask me questions while you tour the home.