
Kenneth Burningham
BURNINGHAM REALTY
(321) 340-7615
38 Total Sales
1 in Rockledge
$127,000 Price
Estimated Value: $336,197
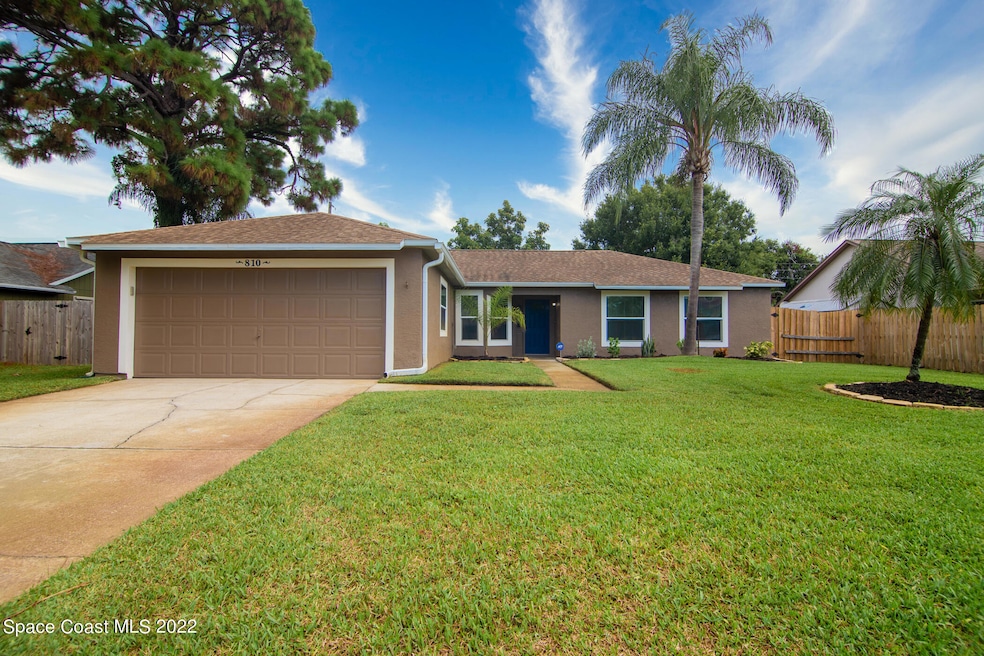
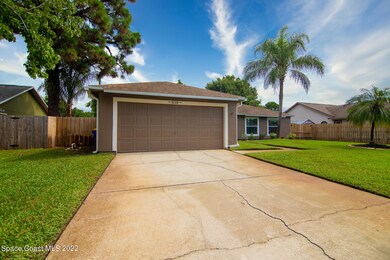
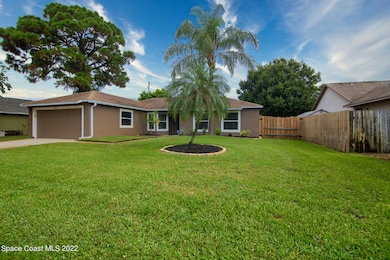
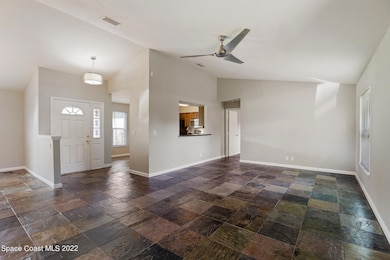
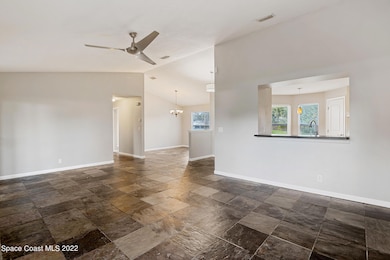
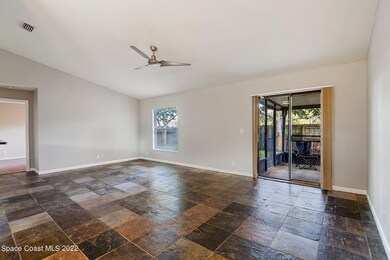
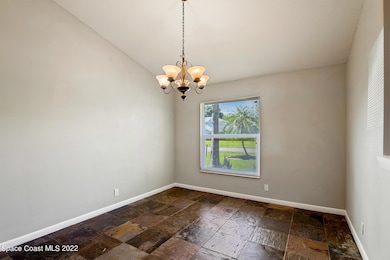
Check out this beautiful home. Features include: 3 bedroom, 2 full bath, & split floor plan. All windows were replaced, front windows are hurricane impact, Roof & stucco done in 2013, AC 2020, water heater 2017, Interior paint 2022 and exterior paint 2021. Spacious open light and bright floor plan. Great room, dining area, eat-in kitchen, updated kitchen with stainless steel appliances, and updated cabinets. Master bedroom has new carpet, and master bathroom is updated. Master bathroom has modern vanity with bowl sink & huge walk-in shower with all tile. There is tile flooring throughout living, bathroom, and kitchen. Brand new carpet in all three of the bedrooms. Screened in back patio, and privacy fenced in backyard.
Last Agent to Sell the Property
Jody Donnelly
Realty World Curri Properties Listed on: 08/02/2022
Co-Listed By
John Abbey
Realty World Curri Properties License #3295586
We collect this data history from publicly available records. To have your information removed, we recommend requesting removal directly through your county’s website.
Kenneth Burningham
BURNINGHAM REALTY
(321) 340-7615
38 Total Sales
1 in Rockledge
$127,000 Price
Jeff Porter
Denovo Realty
(321) 351-3028
166 Total Sales
6 in Rockledge
$148K - $485K Price Range
Margaret Reynolds
RE/MAX Aerospace Realty
(833) 310-6519
65 Total Sales
1 in Rockledge
$244,000 Price
Margarett Klein
EXP Realty, LLC
(321) 587-3019
130 Total Sales
2 in Rockledge
$400K - $445K Price Range
Lisa Ramsey
Keller Williams Realty Brevard
(321) 985-5358
102 Total Sales
12 in Rockledge
$183K - $540K Price Range
Sharon Maynard
Space Coast Realty & Inv. LLC
(321) 587-3771
108 Total Sales
1 in Rockledge
$350,000 Price
We collect this data history from publicly available records. To have your information removed, we recommend requesting removal directly through your county’s website.
| Date | Buyer | Sale Price | Title Company |
|---|---|---|---|
| $320,000 | Supreme Title Closings | ||
| $70,100 | -- | ||
| -- | -- | ||
| $95,200 | -- |
We collect this data history from publicly available records. To have your information removed, we recommend requesting removal directly through your county’s website.
| Date | Status | Borrower | Loan Amount |
|---|---|---|---|
| Open | $256,000 | ||
| Previous Owner | $86,000 |
We collect this data history from publicly available records. To have your information removed, we recommend requesting removal directly through your county’s website.
| Date | Event | Price | List to Sale | Price per Sq Ft |
|---|---|---|---|---|
| 09/23/2022 09/23/22 | Sold | $320,000 | -3.0% | $231 / Sq Ft |
| 08/28/2022 08/28/22 | Pending | -- | -- | -- |
| 08/19/2022 08/19/22 | Price Changed | $329,900 | -2.9% | $238 / Sq Ft |
| 08/07/2022 08/07/22 | Price Changed | $339,900 | -2.9% | $246 / Sq Ft |
| 08/02/2022 08/02/22 | For Sale | $350,000 | -- | $253 / Sq Ft |
We collect this data history from publicly available records. To have your information removed, we recommend requesting removal directly through your county’s website.
| Year | Tax Paid | Tax Assessment Tax Assessment Total Assessment is a certain percentage of the fair market value that is determined by local assessors to be the total taxable value of land and additions on the property. | Land | Improvement |
|---|---|---|---|---|
| 2026 | $2,719 | $213,980 | ||
| 2025 | $2,644 | $208,360 | ||
| 2024 | $2,612 | $202,490 | ||
| 2023 | $2,612 | $196,600 | $0 | $0 |
| 2022 | $3,361 | $232,060 | $0 | $0 |
J
Seller's Agent in 2022
Jody Donnelly
Realty World Curri Properties
J
Seller Co-Listing Agent in 2022
John Abbey
Realty World Curri Properties
S
Buyer's Agent in 2022
Samuel Bradshaw
RE/MAX
(321) 243-6423
7 Total Sales
Source: Space Coast MLS (Space Coast Association of REALTORS®)
MLS Number: 942448
APN: 25-36-09-80-00000.0-0186.00
Disclaimer: Certain information contained herein is derived from information provided by parties other than Homes.com. All information provided is deemed reliable, but is not guaranteed to be accurate and should be independently verified.
IDX information is provided exclusively for personal, non-commercial use, and may not be used for any purpose other than to identify prospective properties consumers may be interested in purchasing.
Information is deemed reliable but not guaranteed.
Ask me questions while you tour the home.