
Michelle Galloway
RE/MAX Legendary
(920) 547-3983
90 Total Sales
11 in Newton
$40K - $362K Price Range
Estimated Value: $405,042
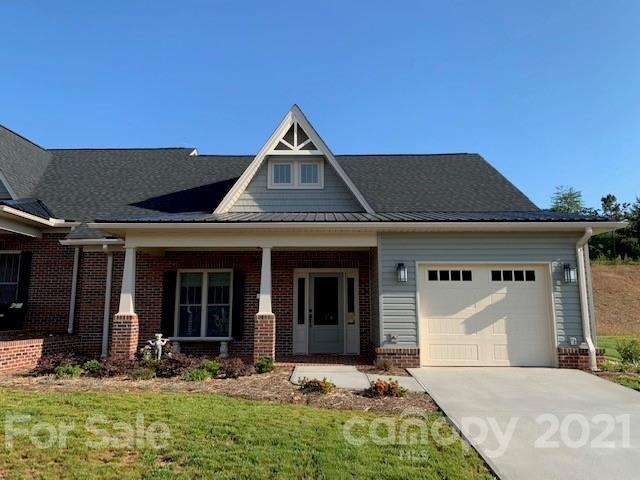
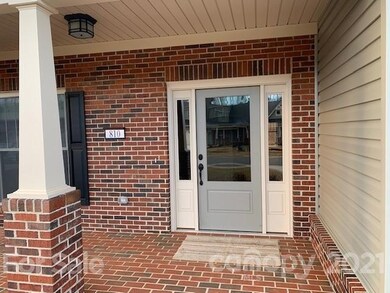
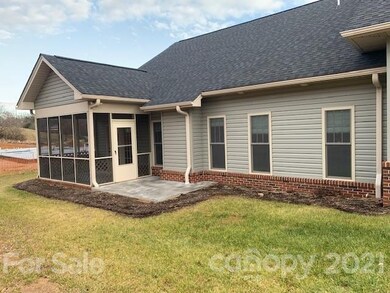
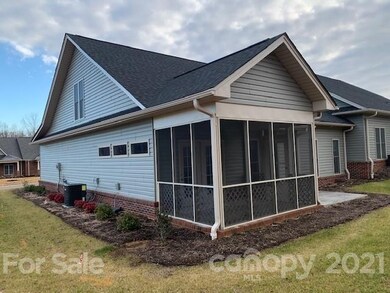
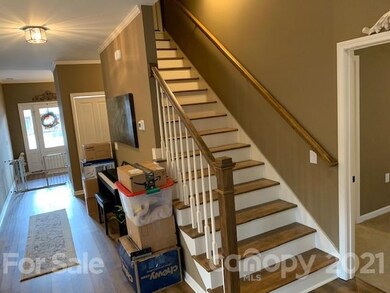
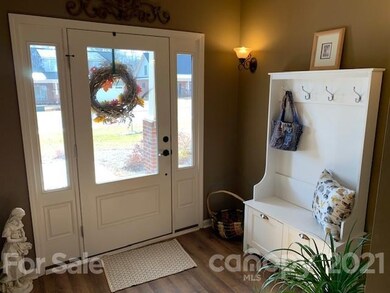
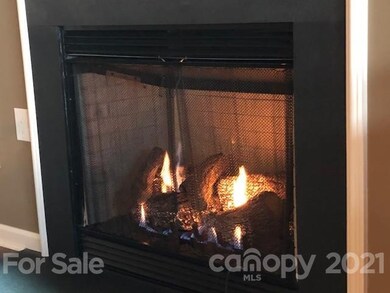
Azalea Glen is located only four blocks from Newton’s courthouse square and less than 8 minutes from Valley Hills Mall. This 55+, one level community is in high demand. This Avondale floor plan is built with accessibility in mind. All entrances are step free, the walk-in shower has a built-in seat, pull-out shelving is standard in the kitchen, electrical outlets are slightly raised, and all thru doorways are 36” wide. This home is beautifully finished with a screened porch, granite kitchen counters, luxury vinyl plank flooring, recessed lighting, custom kitchen shelving, black stainless appliances, and ceramic tile bath floors. Upgrades to this home include a gas fireplace, a farmhouse sink, and a floored attic that can be converted to another bedroom and bath. Azalea Glen features a clubhouse with a library, catering kitchen, and well appointed meeting spaces You'll have access to the indoor pool, spa, and fitness center at neighboring Core Fitness facility.
Last Agent to Sell the Property
Abingdon Senior Housing Services, Inc License #219572 Listed on: 02/01/2021
We collect this data history from publicly available records. To have your information removed, we recommend requesting removal directly through your county’s website.
Michelle Galloway
RE/MAX Legendary
(920) 547-3983
90 Total Sales
11 in Newton
$40K - $362K Price Range
allison holtzman
Realty Executives of Hickory
(828) 624-6384
37 Total Sales
3 in Newton
$46K - $225K Price Range
Michael Morgan
RE/MAX Executive
(980) 499-7195
227 Total Sales
1 in Newton
$120,500 Price
Mishella Bastianson
Lake Norman Realty, Inc.
(980) 270-1773
53 Total Sales
1 in Newton
$117,500 Price
Angie Annas
RE/MAX A-Team
(828) 624-4859
108 Total Sales
5 in Newton
$150K - $361K Price Range
Hannah Fox
The Pinnacle Property Group NC
(336) 652-3531
115 Total Sales
9 in Newton
$191K - $465K Price Range
We collect this data history from publicly available records. To have your information removed, we recommend requesting removal directly through your county’s website.
| Date | Buyer | Sale Price | Title Company |
|---|---|---|---|
| -- | Simmons Rush A | ||
| $270,000 | None Listed On Document |
We collect this data history from publicly available records. To have your information removed, we recommend requesting removal directly through your county’s website.
| Date | Event | Price | List to Sale | Price per Sq Ft |
|---|---|---|---|---|
| 03/02/2021 03/02/21 | Sold | $270,000 | +3.9% | $199 / Sq Ft |
| 02/05/2021 02/05/21 | Pending | -- | -- | -- |
| 02/01/2021 02/01/21 | For Sale | $259,900 | -- | $192 / Sq Ft |
We collect this data history from publicly available records. To have your information removed, we recommend requesting removal directly through your county’s website.
| Year | Tax Paid | Tax Assessment Tax Assessment Total Assessment is a certain percentage of the fair market value that is determined by local assessors to be the total taxable value of land and additions on the property. | Land | Improvement |
|---|---|---|---|---|
| 2026 | $2,355 | $277,600 | $29,000 | $248,600 |
| 2025 | $2,355 | $277,600 | $29,000 | $248,600 |
| 2024 | $2,355 | $277,600 | $29,000 | $248,600 |
| 2023 | $2,355 | $277,600 | $29,000 | $248,600 |
| 2022 | $2,566 | $230,100 | $20,000 | $210,100 |
| 2021 | $2,566 | $230,100 | $20,000 | $210,100 |
| 2020 | $0 | $0 | $0 | $0 |
Seller's Agent in 2021
Claud Shuford Abernethy
Abingdon Senior Housing Services, Inc
(828) 381-2978
44 Total Sales
Buyer's Agent in 2021
Jennifer Walker
Keller Williams Advantage
(704) 472-5089
134 Total Sales
Source: Canopy MLS
MLS Number: CAR3704634
APN: 3730156426410000
Disclaimer: Certain information contained herein is derived from information provided by parties other than Homes.com. All information provided is deemed reliable, but is not guaranteed to be accurate and should be independently verified.
All data is obtained from various sources and may not have been verified by broker or MLS GRID. Supplied Open House Information is subject to change without notice. All information should be independently reviewed and verified for accuracy. Properties may or may not be listed by the office/agent presenting the information. Some IDX listings have been excluded from this website.
Based on information submitted to the MLS GRID
Listings courtesy of Canopy MLS as distributed by MLS GRID
Ask me questions while you tour the home.