$389,900
NEW CONSTRUCTION

810 Joyce Ln Saint Johns, MI 48879

Estimated payment $2,779/month

Total Views 35,811
3 Beds
3 Baths
1,831 Sq Ft
$213 Price per Sq Ft

Highlights

  • New Construction
  • Ranch Style House
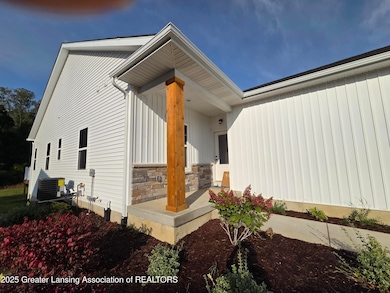
  • Front Porch
  • Deck
  • High Ceiling
  • 2 Car Attached Garage

About This Home

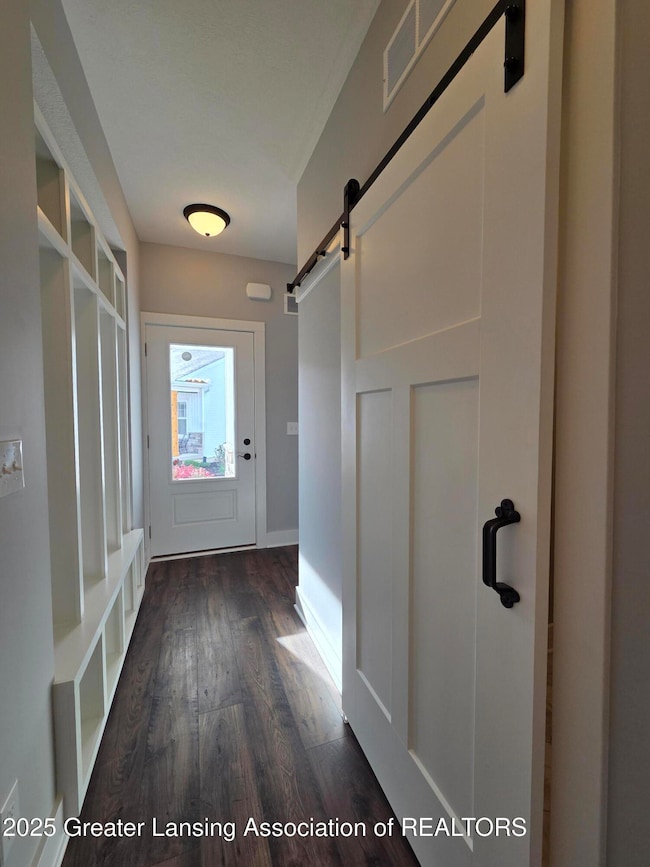
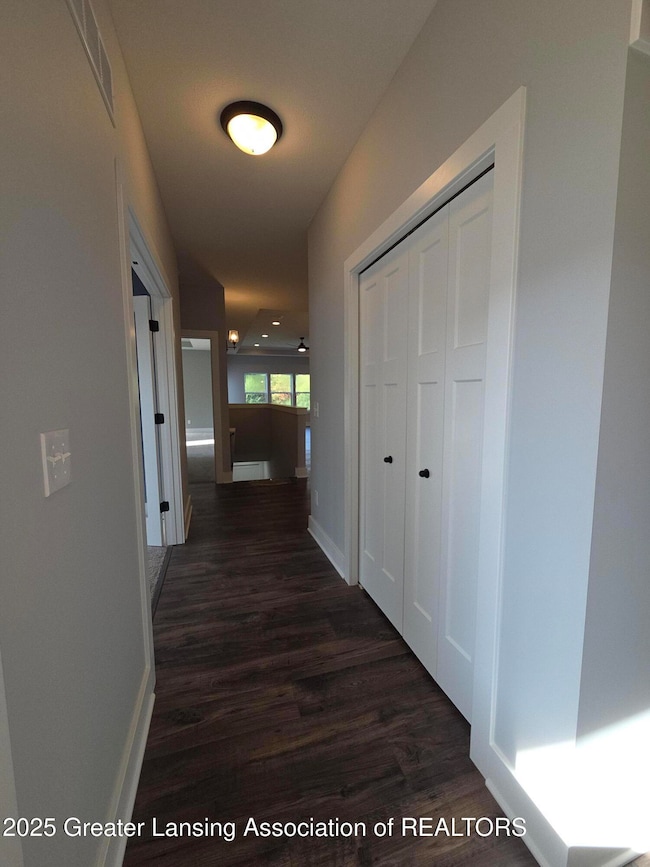
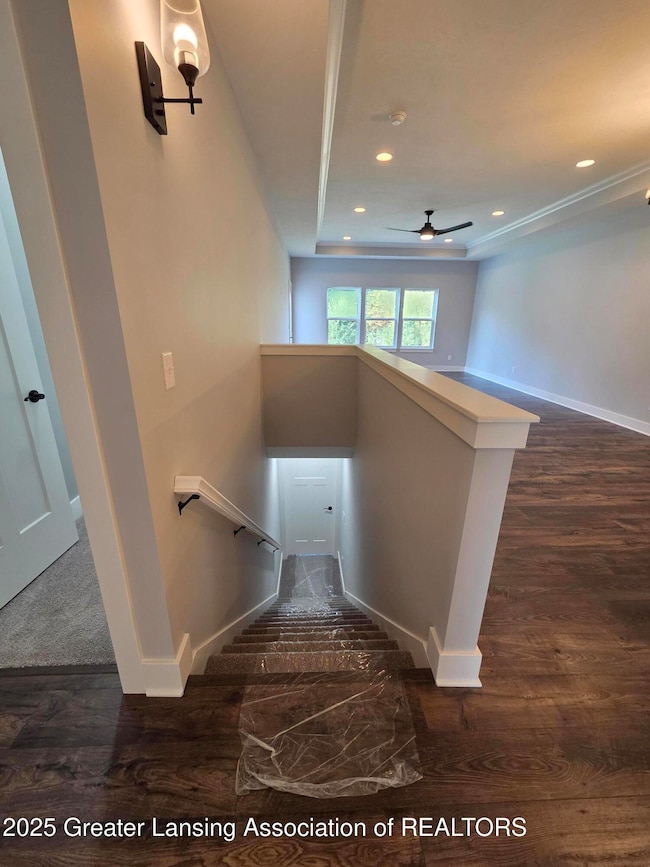
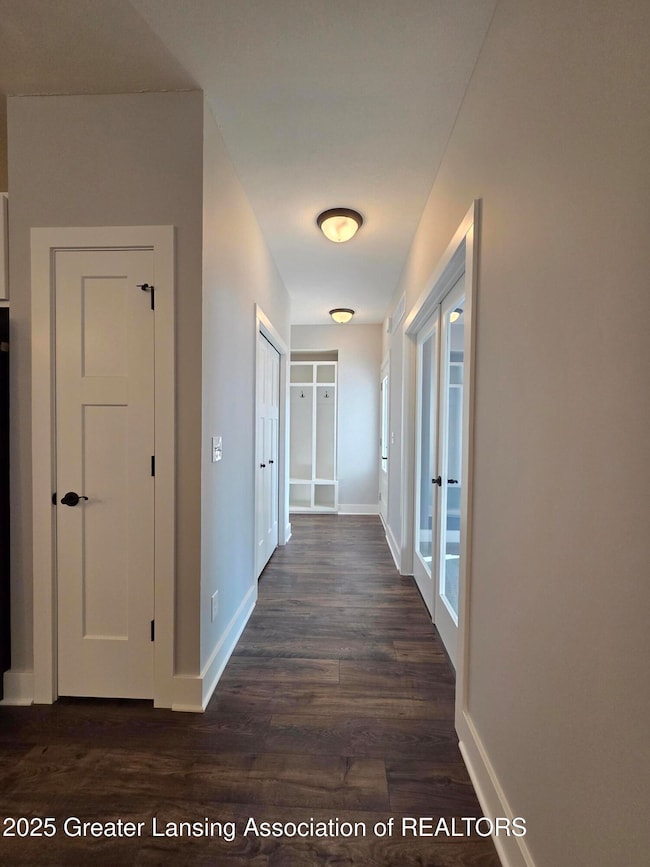
Welcome to Northwoods of St. Johns! This beautiful condominium offers approximately 1,831 sq. ft. of living space with a modern, open floor plan for easy flow throughout the main level. The great room features 10' tray ceilings, laminate flooring, recessed lighting, and a ceiling fan for added comfort. The kitchen includes Quartz countertops, a stylish tile backsplash, abundant cabinet space, a pantry, and stainless steel appliances. The primary suite also boasts 10' tray ceilings, a walk-in closet, and a private bath with double sinks and a walk-in shower. The lower level offers a spacious family room, a third bedroom with an egress window, and a full bath—perfect for guests or additional living space. Conveniently located off the attached two-car garage, you'll find a separate laundry room and a half bath. This unit is currently under construction with an estimated completion date fall of 2026. Reserve your unit today with only $10,000 down! Call the listing agent for additional details. Images are representative of a previously constructed home and may reflect optional upgrades available at an additional cost.

Listing Agent

Christina K. Tamburino

Tamburino Real Estate License #6502433512 Listed on: 11/13/2025

Tamburino Real Estate

Property Details

Home Type

  • Condominium

Year Built

  • Built in 2026 | New Construction

Lot Details

  • Back and Front Yard

HOA Fees

  • $275 Monthly HOA Fees

Parking

  • 2 Car Attached Garage
  • Front Facing Garage
  • Garage Door Opener
  • Driveway

Home Design

  • Home is estimated to be completed on 6/30/26
  • Ranch Style House
  • Shingle Roof
  • Vinyl Siding
  • Stone Exterior Construction
  • Concrete Perimeter Foundation

Interior Spaces

  • Tray Ceiling
  • High Ceiling
  • Ceiling Fan
  • Recessed Lighting
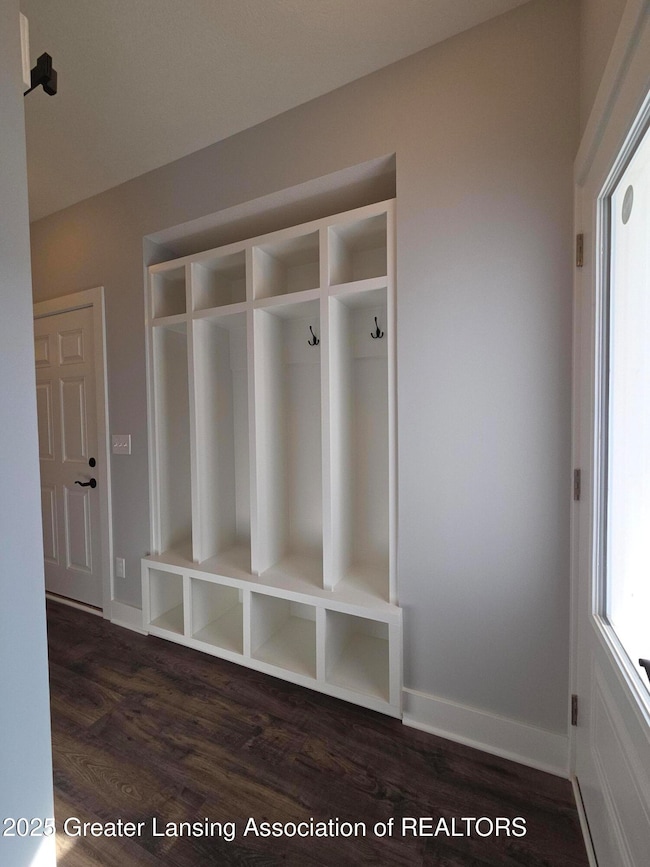
  • Entrance Foyer
  • Laundry on main level

Kitchen

  • Gas Oven
  • Gas Range
  • Microwave
  • Dishwasher
  • Disposal

Flooring

  • Carpet
  • Laminate
  • Vinyl

Bedrooms and Bathrooms

  • 3 Bedrooms
  • Walk-In Closet

Partially Finished Basement

  • Sump Pump
  • Basement Window Egress

Home Security

Outdoor Features

  • Deck
  • Front Porch

Utilities

  • Forced Air Heating and Cooling System
  • Heating System Uses Natural Gas
  • 200+ Amp Service
  • Cable TV Available

Listing and Financial Details

  • Home warranty included in the sale of the property

Community Details

Overview

  • Association fees include snow removal, lawn care, liability insurance
  • Northwoods Of St Johns Condominiums Association

Recreation

  • Snow Removal

Security

  • Fire and Smoke Detector

Property Details

Home Type

Condominium

Year Built

Built in 2026 | New Construction

Lot Details

0 Sq Ft Lot

HOA Fees

$275 per month

Parking

2

Listing Details

  • Property Conditions Completion Date: 2026-06-30
  • Property Sub Type: Condominium
  • Property Type: Residential
  • Current Use: Primary
  • Year Built: 2026
  • Above Grade Finished Sq Ft: 1343.0
  • Architectural Style: Ranch
  • New Construction: Yes
  • General Property Info:Reserved Items: No
  • General Property Info:Level 1 Finished Area: 1343.0
  • Architectural Style:Architectural Style: Ranch
  • Property Conditions: New Construction
  • Special Features: NewHome

Interior Features

  • Basement: Partially Finished, Egress Windows, Concrete, Sump Pump
  • Heating: Forced Air, Natural Gas
  • Flooring: Carpet, Laminate, Vinyl
  • Interior Amenities: Entrance Foyer, Pantry, Ceiling Fan(s), High Ceilings, Recessed Lighting, Tray Ceiling(s), Walk-In Closet(s)
  • Total Bedrooms: 3
  • Levels: One
  • Full Bathrooms: 3
  • Below Grade Sq Ft: 488.0
  • Living Area: 1831.0
  • Baths:_pound_Full Baths 1: 2
  • Baths:_pound_Full Baths B: 1
  • Improvements:Improvements: Great Room

Exterior Features

  • Roof: Shingle
  • Disclosures: Lead Based Paint, Sellers Disclosures
  • Foundation Details: Concrete Perimeter
  • Lot Features: Back Yard, Front Yard, Level
  • Home Warranty: Yes
  • Construction Type: Vinyl Siding, Stone
  • Patio Porch Features: Front Porch, Deck

Garage/Parking

  • Attached Garage: Yes
  • Garage Spaces: 2.0
  • Parking Features: Attached, Garage Door Opener, Finished, Driveway, Garage Faces Front, Concrete

Utilities

  • Sewer: Public Sewer
  • Appliances: Microwave, Refrigerator, Dishwasher, Disposal, Gas Range, Gas Oven
  • Cooling: Central Air
  • Electric: 200+ Amp Service
  • LaundryFeatures: Main Level
  • SecurityFeatures: Smoke Detector(s)
  • Utilities: Cable Available
  • Water Source: Public
  • Cooling Y N: Yes
  • Heating Yn: Yes

Condo/Co-op/Association

  • Association Fee: 275.0
  • Association Fee Frequency: Monthly
  • Association Name: Northwoods of St Johns Condominiums
  • Association Amenities: Snow Removal
  • Association: Yes

Fee Information

  • Association Fee Includes: Snow Removal, Lawn Care, Liability Insurance

Schools

  • Junior High Dist: St. Johns

Lot Info

  • Lot Size: Irregular
  • Zoning Description: Residential

Map

Create a Home Valuation Report for This Property
The Home Valuation Report is an in-depth analysis detailing your home's value as well as a comparison with similar homes in the area

Home Values in the Area

Source: Public Records

Average Home Value in this Area


Source: Public Records

Property History

Date Event Price List to Sale Price per Sq Ft
11/13/2025 11/13/25 For Sale $389,900 -- $213 / Sq Ft
Source: Greater Lansing Association of Realtors®

About the Listing Agent

Christina K. Tamburino

Tamburino Real Estate

(866) 481-7329

Section Image

With over 22 years of experience as a licensed Real Estate Broker in the State of Michigan, I’ve built my career on trust, expertise, and a true passion for helping people make smart, confident decisions with one of life’s most important investments: their home.

Whether you're buying your first property, upgrading to fit your lifestyle, or selling to start a new chapter, I’m here to guide you every step of the way. I believe that real estate is more than just a transaction — it's about

Christina K.'s Other Listings

  • 808 Joyce Ln, Saint Johns, MI 48879

    $359,900 New Construction

    • 2 Beds
    • 2 Baths
    • 1,343 Sq Ft
    • 808 Joyce Ln
    • Saint Johns, MI

    Welcome to Northwoods of St. Johns! This beautiful condominium offers 1,343 sq. ft. of thoughtfully designed living space with a modern, open floor plan that flows seamlessly throughout the main level. The great room features 10' tray ceilings, laminate flooring, recessed lighting, and a ceiling fan for added comfort. The kitchen is well-appointed with granite countertops, a stylish tile

    Christina K. Tamburino Tamburino Real Estate

    Section Image
  • 2920 Boulder Creek Dr, Saint Johns, MI 48879

    $439,900

    • 3 Beds
    • 2 Baths
    • 1,745 Sq Ft
    • 2920 Boulder Creek Dr
    • Saint Johns, MI

    Welcome to 2920 Boulder Creek Dr. in St. Johns, MI! This beautifully designed ranch-style home offers 1,717 sq ft of well-appointed living space. Step inside through the striking French door entry, accented by a stunning wood tray ceiling that sets the tone for the rest of the home. The spacious great room features 9' ceilings, an impressive 10' crown-mold tray ceiling, recessed lighting, and

    Christina K. Tamburino Tamburino Real Estate

    Section Image
  • 2353 Winners Cir, Bingham Township, MI 48879

    $399,000

    • 3 Beds
    • 2 Baths
    • 1,512 Sq Ft
    • 2353 Winners Cir
    • Bingham Township, MI

    Welcome to 2353 Winners Circle! This beautiful ranch-style home offers 1,512 sq ft of thoughtfully designed living space. Step through the foyer entry featuring a charming craftsman front door with sidelights and attractive laminate flooring. The spacious great room impresses with a tray ceiling accented by beams, recessed lighting, a cozy electric fireplace, and continuous laminate flooring. The

    Christina K. Tamburino Tamburino Real Estate

    Section Image
  • 0 W Colony Unit 292916, St. Johns, MI 48879

    $419,900

    • 3 Beds
    • 2.5 Baths
    • 1,756 Sq Ft
    • 0 W Colony
    • Unit 292916
    • St. Johns, MI

    Welcome to your new build site! No construction loan is required—get started with just $10,000 down. This beautiful 1.28-acre lakefront parcel offers the perfect setting for your custom home. Featured is a proposed two-story plan offering 1756 sq ft with 3 bedrooms, a loft, and 2.5 baths. The main-floor primary suite includes double sinks and a walk-in closet. The open kitchen provides abundant

    Christina K. Tamburino Tamburino Real Estate

    Section Image
  • 0 Doyle Rd Unit 293261, Laingsburg, MI 48848

    $419,900

    • 3 Beds
    • 4 Baths
    • 1,634 Sq Ft
    • 0 Doyle Rd
    • Unit 293261
    • Laingsburg, MI

    No construction loan necessary, $10k down starts the construction of your new home! Proposed Build ranch home in Laingsburg, MI, situated on a beautiful 1.8-acre lot in a great location. This 1,634 sq ft home offers 9' ceilings throughout, 3 bedrooms, and 2 full baths. The open-concept layout features a spacious great room filled with natural light from oversized windows and accented by recessed

    Christina K. Tamburino Tamburino Real Estate

    Section Image
  • 15277 Sherwood Ln, Lansing, MI 48906

    $412,900

    • 3 Beds
    • 2.5 Baths
    • 1,836 Sq Ft
    • 15277 Sherwood Ln
    • Lansing, MI

    Proposed new construction located at 15277 Sherwood Ln in the desirable DeWitt School District! This stunning two-story home offers 3 bedrooms, 2.5 baths, and a spacious open-concept layout ideal for both everyday living and entertaining. The kitchen is thoughtfully designed with a large island, granite countertops, a pantry, and seamless flow into the dining and living areas. Enjoy the

    Christina K. Tamburino Tamburino Real Estate

    Section Image
  • 15312 Sherwood Ln, Lansing, MI 48906

    $409,900 New Construction

    • 3 Beds
    • 2.5 Baths
    • 1,800 Sq Ft
    • 15312 Sherwood Ln
    • Lansing, MI

    Why settle when you can build? This home is under construction and is located at 15312 Sherwood Lane and offers 1,800 sq ft of thoughtfully designed living space. This two-story home features 3 bedrooms, 2.5 baths, an open-concept layout, and 9-foot ceilings on the main level—perfect for both everyday living and entertaining. The kitchen is equipped with granite countertops, ample cabinetry, a

    Christina K. Tamburino Tamburino Real Estate

    Section Image
  • 15317 Sherwood Ln, Lansing, MI 48906

    $389,900

    • 3 Beds
    • 2.5 Baths
    • 1,683 Sq Ft
    • 15317 Sherwood Ln
    • Lansing, MI

    Why settle when you can build? Saving money is worth the wait—let us build for you! This proposed build is located at 15317 Sherwood Ln in the desirable DeWitt School District. This 3-bedroom, 2.5-bath home offers a thoughtfully designed floor plan with quality finishes throughout. The main level features a spacious great room and an eat-in kitchen complete with granite countertops, abundant

    Christina K. Tamburino Tamburino Real Estate

    Section Image
  • 676 Buteo Dr, East Lansing, MI 48823

    $359,900

    • 3 Beds
    • 2.5 Baths
    • 1,544 Sq Ft
    • 676 Buteo Dr
    • East Lansing, MI

    Welcome to 676 Buteo Dr! This beautiful two-story home features 3 bedrooms and 2.5 baths, offering both comfort and functionality. The main level boasts laminate flooring throughout, an inviting eat-in kitchen with granite countertops, a center island, and stainless steel appliances. A sliding door off the dining area leads to the deck and backyard—perfect for entertaining. The spacious great

    Christina K. Tamburino Tamburino Real Estate

    Section Image

Source: Greater Lansing Association of Realtors®

MLS Number: 292595

Greater Lansing Association of Realtors®
Your Personal Tour Guide

Ask me questions while you tour the home.