
Anna Ghalumian
Responds Quickly
Real Broker, LLC
(210) 742-4438
54 Total Sales
1 in Seguin
$263,000 Price


Estimated Value: $211,934
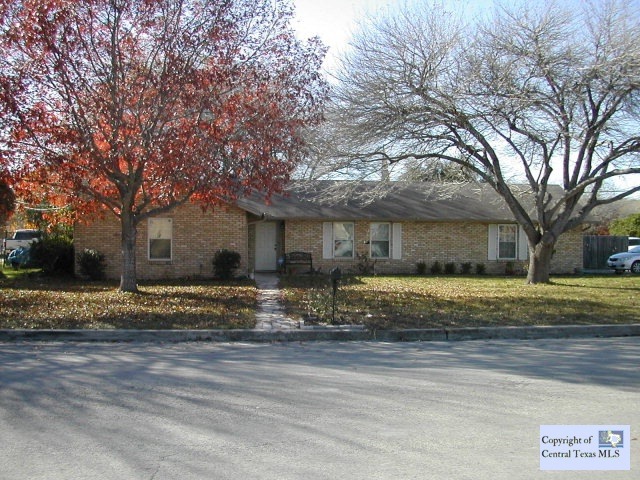
Very nice all brick home in a great neighborhood. Corner lot with a large fenced and shaded back yard. Side entry two car garage, mature trees and landscaping. Living room opens up to the kitchen area and dining room. Master bedroom has good sized closet. All new double paned windows recently installed. Great home for a young family or retired couple. Close to the Hospital, HEB Grocery Store, shopping, etc.
Last Agent to Sell the Property
R. Michael Stevens
A Cut Above Realty, LLC License #0318281 Listed on: 01/15/2016
We collect this data history from publicly available records. To have your information removed, we recommend requesting removal directly through your county’s website.
Anna Ghalumian
Real Broker, LLC
(210) 742-4438
54 Total Sales
1 in Seguin
$263,000 Price
Glen Robison
Popby Realty
(830) 402-5827
118 Total Sales
4 in Seguin
$378K - $1.2M Price Range
Deleigh Hermes
Compass RE Texas, LLC
(888) 410-4217
29 Total Sales
1 in Seguin
$1,484,015 Price
Suzanne Menick
South Texas Realty Services
(833) 366-6157
59 Total Sales
3 in Seguin
$200K - $575K Price Range
Anna Jaso
Real Broker, LLC
(830) 402-5792
69 Total Sales
18 in Seguin
$140K - $645K Price Range
Kay Watson
Epique Realty LLC
(903) 206-3993
23 Total Sales
6 in Seguin
$260K - $730K Price Range
We collect this data history from publicly available records. To have your information removed, we recommend requesting removal directly through your county’s website.
| Date | Buyer | Sale Price | Title Company |
|---|---|---|---|
| -- | None Listed On Document | ||
| -- | Chicago Title |
We collect this data history from publicly available records. To have your information removed, we recommend requesting removal directly through your county’s website.
| Date | Status | Borrower | Loan Amount |
|---|---|---|---|
| Closed | $478,667 |
We collect this data history from publicly available records. To have your information removed, we recommend requesting removal directly through your county’s website.
| Date | Event | Price | List to Sale | Price per Sq Ft |
|---|---|---|---|---|
| 03/03/2016 03/03/16 | Sold | -- | -- | -- |
| 02/02/2016 02/02/16 | Pending | -- | -- | -- |
| 01/16/2016 01/16/16 | For Sale | $139,900 | -- | $100 / Sq Ft |
We collect this data history from publicly available records. To have your information removed, we recommend requesting removal directly through your county’s website.
| Year | Tax Paid | Tax Assessment Tax Assessment Total Assessment is a certain percentage of the fair market value that is determined by local assessors to be the total taxable value of land and additions on the property. | Land | Improvement |
|---|---|---|---|---|
| 2025 | $658 | $46,808 | $46,808 | |
| 2024 | $495 | $35,233 | $35,233 |
R
Seller's Agent in 2016
R. Michael Stevens
A Cut Above Realty, LLC
Source: Central Texas MLS (CTXMLS)
MLS Number: 217699
APN: 1G2300-000B-00800-0-00
Disclaimer: Certain information contained herein is derived from information provided by parties other than Homes.com. All information provided is deemed reliable, but is not guaranteed to be accurate and should be independently verified.
Listing and property data is from an Internet Data Exchange (IDX) provided by the Central Texas MLS.
Some properties which appear for sale on the website may no longer be available because they are for instance, under contract, sold or are no longer being offered for sale.
IDX information is provided exclusively for personal, non-commercial use, and may not be used for any purpose other than to identify prospective properties consumers may be interested in purchasing.
Information is deemed reliable but not guaranteed.
Copyright 2026 Central Texas MLS, All Rights Reserved.
Ask me questions while you tour the home.