
Jeff Pratt
United Country, Property Connections
(870) 493-8084
138 Total Sales
2 in Conway
$95,000 Price Range


Estimated Value: $325,000 - $368,000
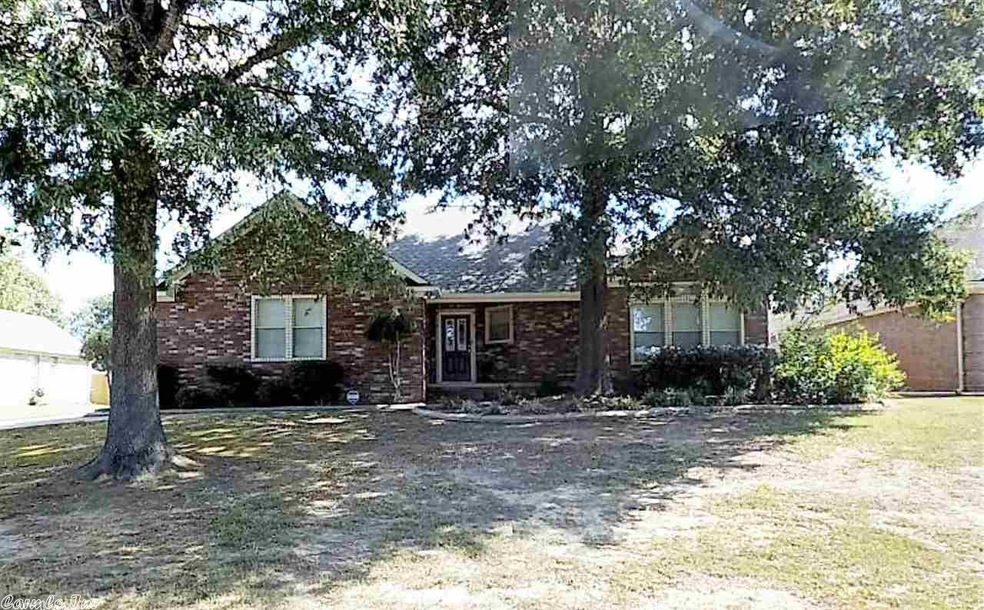
Move in Today! West Conway home with 4 bedrooms, 2 baths. Large living area with gas log fireplace. Kitchen has solid surface counter tops and a large breakfast area with loads of windows. 4th bedroom could be office/study but currently holds baby grand piano. Small office area off spacious master bedroom. Sunroom off the living area. Large fenced backyard. Sprinkler system and alarm system. This house should not last long. NO DISCLOSURE.
We collect this data history from publicly available records. To have your information removed, we recommend requesting removal directly through your county’s website.
Jeff Pratt
United Country, Property Connections
(870) 493-8084
138 Total Sales
2 in Conway
$95,000 Price Range
Danielle Newton-Hunt
PorchLight Realty
(501) 506-1730
180 Total Sales
2 in Conway
$365K - $435K Price Range
Deborah Drayton
Faith Realty & Associates
(501) 261-6890
111 Total Sales
1 in Conway
$85,981 Price
Kimberly Oxner
Michele Phillips & Co. Realtors
(501) 510-8180
88 Total Sales
2 in Conway
$275K - $367K Price Range
Daniel Davis
Davis Real Estate, LLC
(501) 361-3765
27 Total Sales
14 in Conway
$40K - $595K Price Range
Robyn Bullock
Crye-Leike REALTORS Conway
(501) 273-1247
39 Total Sales
8 in Conway
$10K - $450K Price Range
We collect this data history from publicly available records. To have your information removed, we recommend requesting removal directly through your county’s website.
| Date | Buyer | Sale Price | Title Company |
|---|---|---|---|
| -- | Faulkner County Title Compan | ||
| $190,000 | Faulkner County Title Compan | ||
| -- | None Available | ||
| -- | -- | ||
| -- | -- | ||
| -- | -- | ||
| -- | -- | ||
| $103,000 | -- | ||
| $65,000 | -- |
We collect this data history from publicly available records. To have your information removed, we recommend requesting removal directly through your county’s website.
| Date | Status | Borrower | Loan Amount |
|---|---|---|---|
| Open | $162,000 | ||
| Previous Owner | $180,289 | ||
| Previous Owner | $177,625 |
We collect this data history from publicly available records. To have your information removed, we recommend requesting removal directly through your county’s website.
| Date | Event | Price | List to Sale | Price per Sq Ft |
|---|---|---|---|---|
| 12/30/2016 12/30/16 | Sold | $190,000 | -6.2% | $90 / Sq Ft |
| 11/30/2016 11/30/16 | Pending | -- | -- | -- |
| 09/15/2016 09/15/16 | For Sale | $202,500 | -- | $96 / Sq Ft |
We collect this data history from publicly available records. To have your information removed, we recommend requesting removal directly through your county’s website.
| Year | Tax Paid | Tax Assessment Tax Assessment Total Assessment is a certain percentage of the fair market value that is determined by local assessors to be the total taxable value of land and additions on the property. | Land | Improvement |
|---|---|---|---|---|
| 2025 | $2,382 | $64,640 | $4,400 | $60,240 |
| 2024 | $2,274 | $64,640 | $4,400 | $60,240 |
| 2023 | $2,166 | $47,700 | $4,400 | $43,300 |
| 2022 | $1,697 | $47,700 | $4,400 | $43,300 |
| 2021 | $1,602 | $47,700 | $4,400 | $43,300 |
| 2020 | $1,508 | $37,220 | $4,400 | $32,820 |
| 2019 | $1,508 | $37,220 | $4,400 | $32,820 |
| 2018 | $1,533 | $37,220 | $4,400 | $32,820 |
| 2017 | $1,533 | $37,220 | $4,400 | $32,820 |
| 2016 | $1,533 | $37,220 | $4,400 | $32,820 |
| 2015 | $1,650 | $39,520 | $4,400 | $35,120 |
| 2014 | $1,650 | $39,520 | $4,400 | $35,120 |
Seller's Agent in 2016
Pam McDowell
ERA TEAM Real Estate
(501) 269-3838
153 Total Sales
Buyer's Agent in 2016
Anthony Walker
Homeward Realty
(870) 725-6205
300 Total Sales
Source: Cooperative Arkansas REALTORS® MLS
MLS Number: 16027715
APN: 712-12072-026
Disclaimer: Certain information contained herein is derived from information provided by parties other than Homes.com. All information provided is deemed reliable, but is not guaranteed to be accurate and should be independently verified.
IDX information is provided exclusively for personal, non-commercial use, and may not be used for any purpose other than to identify prospective properties consumers may be interested in purchasing.
Ask me questions while you tour the home.