NOT LISTED FOR SALE

810 Mount Pleasant St NW Clinton, OH 44216

Clinton Area

Estimated Value: $654,000 - $697,782

4 Beds
4 Baths
4,589 Sq Ft
$148/Sq Ft Est. Value

Sale Details

Date Sold: February 25, 2026

Last sale price $670,000 $146 Per Sq Ft

Est. 1% increase in value since last sale

Current estimated payment $4,418 / mo

111 Days on Market

Highlights

  • RV Access or Parking
  • Panoramic View
  • A-Frame Home
  • Strausser Elementary School Rated A
  • Open Floorplan
  • Fireplace in Primary Bedroom

About This Home

As of February 2026

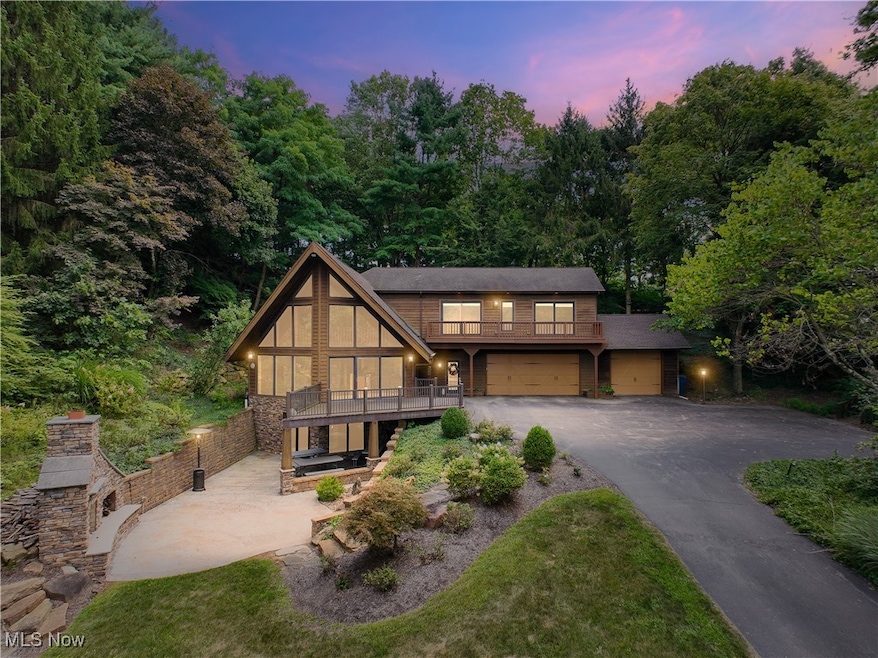
Welcome home to this A-frame, contemporary retreat with breathtaking views and timeless rustic charm! Once the beloved Akron Ski Club, this remarkable property has been thoughtfully remodeled to blend modern amenities with its original character. Step inside the dramatic great room, where oak-planked vaulted ceilings soar overhead and a stunning floor-to-ceiling stone fireplace creating a lodge-like atmosphere. The gourmet eat-in kitchen is a chef’s dream, featuring high-end appliances - including a commercial-grade 6-burner gas stove w/ pot filler, two dishwashers, and sleek granite countertops. Throughout the home, you’ll find Pella windows w/ privacy shades, five fireplaces, hardwood floors, and solid wood interior doors that showcase craftsmanship in every detail. The expansive primary suite — an impressive oasis, offers a private sanctuary to unwind, while 2 additional bedrooms and 4 full baths provide plenty of space for family and guests. The inviting den has finished log walls and sliding doors leading to the balcony is an ideal spot for focus and inspiration. The lower level is a true highlight, designed with arched stone masonry and a convenient kitchenette — perfect for a home bar or second living suite! There is a full bath and new carpeting installed in the 4th bedroom. The oversized three-car garage offers access to the basement and the 3rd bay features a raised roof to accommodate your boat, motorhome, or large van. There’s no shortage of room to relax, entertain, and make memories. Step outside to enjoy the outdoor living space, complete with a striking stone fireplace, tranquil water feature, and panoramic views overlooking of Camp Y-Noah. Also, a landscaping rock wall ($40k) was added for outdoor appeal. Major updates include a 30-year shingle roof (2005), 1 of 2 furnaces (2021), and a refreshed driveway (2017). Don’t miss this rare opportunity to own a piece of local history with all the modern comforts — ready for you to call home and NO HOA!

Last Agent to Sell the Property

Dawn Semancik

Real of Ohio Brokerage Email: dawnsemancikhomes@gmail.com, 216-650-0746 License #2016005292 Listed on: 08/28/2025

Real of Ohio

Last Buyer's Agent

Daniel Gohr

Keller Williams Legacy Group Realty License #2021006570

Keller Williams Legacy Group Realty
Create a Home Valuation Report for This Property
The Home Valuation Report is an in-depth analysis detailing your home's value as well as a comparison with similar homes in the area

Home Details

Home Type

  • Single Family

Est. Annual Taxes

  • $8,906

Year Built

  • Built in 1978

Lot Details

  • 3.21 Acre Lot
  • Northeast Facing Home
  • Private Lot
  • Paved or Partially Paved Lot
  • Irregular Lot
  • Steep Slope
  • Wooded Lot
  • Many Trees
  • Back and Front Yard

Parking

  • 3 Car Direct Access Garage
  • Parking Storage or Cabinetry
  • Running Water Available in Garage
  • Workshop in Garage
  • Inside Entrance
  • Front Facing Garage
  • Garage Door Opener
  • Shared Driveway
  • RV Access or Parking

Property Views

  • Panoramic
  • Trees
  • Hills

Home Design

  • A-Frame Home
  • Contemporary Architecture
  • Block Foundation
  • Stone Foundation
  • Fiberglass Roof
  • Asphalt Roof
  • Wood Siding
  • Block Exterior
  • Cedar Siding
  • Stone Siding
  • Cedar

Interior Spaces

  • 2-Story Property
  • Open Floorplan
  • Wet Bar
  • Built-In Features
  • Bookcases
  • Bar
  • Woodwork
  • Beamed Ceilings
  • Vaulted Ceiling
  • Recessed Lighting
  • Chandelier
  • Wood Burning Fireplace
  • Fireplace With Glass Doors
  • Stone Fireplace
  • Gas Fireplace
  • Double Pane Windows
  • Blinds
  • Entrance Foyer
  • Family Room with Fireplace
  • Great Room with Fireplace
  • Dining Room with Fireplace
  • 5 Fireplaces
  • Den with Fireplace
  • Recreation Room with Fireplace
  • Storage

Kitchen

  • Eat-In Kitchen
  • Breakfast Bar
  • Range
  • Microwave
  • Dishwasher
  • Kitchen Island
  • Granite Countertops
  • Disposal

Bedrooms and Bathrooms

  • 4 Bedrooms
  • Fireplace in Primary Bedroom
  • Walk-In Closet
  • 4 Full Bathrooms
  • Double Vanity
  • Soaking Tub

Laundry

  • Laundry Room
  • Laundry on upper level
  • Dryer
  • Washer
  • Sink Near Laundry
  • Laundry Tub

Partially Finished Basement

  • Walk-Out Basement
  • Basement Fills Entire Space Under The House
  • Fireplace in Basement
  • Basement Storage
  • Natural lighting in basement

Outdoor Features

  • Deck
  • Patio
  • Outdoor Fireplace
  • Fire Pit
  • Front Porch

Utilities

  • Forced Air Zoned Cooling and Heating System
  • Well
  • Water Softener
  • Septic Tank

Listing and Financial Details

  • Home warranty included in the sale of the property
  • Assessor Parcel Number 01629960

Community Details

Overview

  • No Home Owners Association
  • Spring Mill Allotment #1 Subdivision

Amenities

  • Common Area

Home Details

Home Type

Single Family

Est. Annual Taxes

$8,906

Year Built

Built in 1978

Lot Details

3.21 Acres

Parking

3

Listing Details

  • MLS Status: Closed
  • Standard Status: Closed
  • Property Type: Residential
  • Property Subtype: Single Family Residence
  • Year Built: 1978
  • Attribution Contact: dawnsemancikhomes@gmail.com, 216-650-0746
  • ResoLotFeatures: Back Yard, Front Yard, Irregular Lot, Private, Paved, Rolling Slope, Many Trees, Steep Slope, Sloped, Wooded
  • Reso View: Hills, Panoramic, Trees/Woods
  • Subdivision Name: Spring Mill Allotment #1
  • Above Grade Finished Sq Ft: 3389.0
  • Architectural Style: A-Frame, Contemporary
  • Carport Y N: No
  • Garage Yn: Yes
  • Reso Interior Features: Beamed Ceilings, Wet Bar, Breakfast Bar, Bookcases, Built-in Features, Chandelier, Double Vanity, Entrance Foyer, Eat-in Kitchen, Granite Counters, High Ceilings, Kitchen Island, Open Floorplan, Stone Counters, Recessed Lighting, Storage, Soaking Tub, Vaulted Ceiling(s), Bar, Natural Woodwork, Walk-In Closet(s)
  • Unit Levels: Two
  • Property Attached Yn: No
  • ResoWindowFeatures: Blinds, Double Pane Windows
  • Tax Year: 2024
  • Property Sub Type Additional: Single Family Residence
  • Special Features: VirtualTour
  • Property Sub Type: Detached

Interior Features

  • Fireplaces: 5
  • Basement: Daylight, Full, Partially Finished, Storage Space, Walk-Out Access
  • Basement: Yes
  • Appliances: Dryer, Dishwasher, Disposal, Microwave, Range, Refrigerator, Water Softener, Washer
  • Full Bathrooms: 4
  • Total Bedrooms: 4
  • Below Grade Sq Ft: 1200.0
  • Fireplace Features: Basement, Den, Dining Room, Family Room, Glass Doors, Great Room, Primary Bedroom, Outside, Stone, Recreation Room, Gas, Other, Wood Burning
  • Main Level Bathrooms: 1
  • Stories: 2
  • Stories: 2

Exterior Features

  • Exterior Features: Fire Pit
  • Roof: Asphalt, Fiberglass
  • Acres: 3.21
  • Pool Private: No
  • View: Yes
  • Waterfront: No
  • Home Warranty: Yes
  • Construction Type: Block, Cedar, Stone, Wood Siding
  • Direction Faces: Northeast
  • Foundation Details: Block, Stone
  • Patio And Porch Features: Deck, Front Porch, Patio

Garage/Parking

  • Attached Garage: Yes
  • Garage Spaces: 3.0
  • Parking Features: Attached, Concrete, Direct Access, Driveway, Garage Faces Front, Garage, Garage Door Opener, Inside Entrance, Oversized, RV Access/Parking, Shared Driveway, Storage, Workshop in Garage, Water Available

Utilities

  • LaundryFeatures: Laundry Room, Laundry Tub, Sink, Upper Level
  • Cooling: Central Air, Zoned
  • Cooling Y N: Yes
  • Heating: Forced Air, Fireplace(s)
  • HeatingYN: Yes
  • Water Source: Well

Condo/Co-op/Association

  • Community Features: Common Grounds/Area
  • Association: No

Schools

  • Junior High Dist: Jackson LSD - 7605

Lot Info

  • Lot Size Units: Acres
  • Topography: Hill
  • Parcel Number: 01629960
  • LandLeaseYN: No

Tax Info

  • Tax Annual Amount: 8906.0

Ownership History

We collect this data history from publicly available records. To have your information removed, we recommend requesting removal directly through your county’s website.

Date Name Owned For Owner Type

Purchase Details

Listed on
Aug 28, 2025
Closed on
Feb 24, 2026
Sold by
Ellen Lieder
Bought by
Seller's Agent
Dawn Semancik
Real of Ohio
Buyer's Agent
Daniel Gohr
Keller Williams Legacy Group Realty
List Price
$719,900
Sold Price
$670,000
Premium/Discount to List
-$49,900
-6.93%
Views
446
Current Estimated Value
$677,946

Home Financials for this Owner

Home Financials are based on the most recent Mortgage that was taken out on this home.
Estimated Appreciation
$7,946
Avg. Annual Appreciation
2.25%
Original Mortgage
$580,000
Outstanding Balance
$577,699
Interest Rate
6.06%
Mortgage Type
New Conventional
Estimated Equity
$100,247

Purchase Details

Listed on
Mar 3, 2022
Closed on
May 23, 2022
Sold by
Nettle Gregory E and Nettle Rex Julie
Bought by
Lieder Albert W and Lieder Mary Ellen
Seller's Agent
Fran Drennan
Howard Hanna
Buyer's Agent
Fran Drennan
Howard Hanna
List Price
$699,000
Sold Price
$675,000
Premium/Discount to List
-$24,000
-3.43%

Home Financials for this Owner

Home Financials are based on the most recent Mortgage that was taken out on this home.
Avg. Annual Appreciation
-0.20%

Purchase Details

Closed on
Jan 13, 2006
Sold by
Nettle Gregory E and Nettle Julie Rex
Bought by
Nettle Gregory E and Nettle Julie Rex

Purchase Details

Closed on
Jun 12, 2001
Sold by
Nettle Gregory E and Nettle Julie Rex
Bought by
Vyllwock Ltd

Home Financials for this Owner

Home Financials are based on the most recent Mortgage that was taken out on this home.
Original Mortgage
$275,000
Interest Rate
7.03%

Purchase Details

Closed on
Apr 29, 2001
Sold by
Meeting Russell J and Meeting Lois V
Bought by
Nettle Gregory E and Nettle Julie Rex

Home Financials for this Owner

Home Financials are based on the most recent Mortgage that was taken out on this home.
Original Mortgage
$275,000
Interest Rate
7.03%
Source: Public Records

Purchase History

We collect this data history from publicly available records. To have your information removed, we recommend requesting removal directly through your county’s website.

Date Buyer Sale Price Title Company
$670,000 First American Mortgage Soluti
Lieder Albert W $675,000 Cuilli Leonard A
Nettle Gregory E -- Accurate Title Associates Of
Vyllwock Ltd $170,000 --
Nettle Gregory E $345,000 --
Source: Public Records

Mortgage History

We collect this data history from publicly available records. To have your information removed, we recommend requesting removal directly through your county’s website.

Date Status Borrower Loan Amount
Open $580,000
Previous Owner Nettle Gregory E $140,000
Previous Owner Nettle Gregory E $275,000
Source: Public Records

Property History

We collect this data history from publicly available records. To have your information removed, we recommend requesting removal directly through your county’s website.

Date Event Price List to Sale Price per Sq Ft Prior Sale
02/25/2026 02/25/26 Sold $670,000 -0.7% $146 / Sq Ft
12/17/2025 12/17/25 Pending -- -- --
10/08/2025 10/08/25 Price Changed $675,000 -3.6% $147 / Sq Ft
09/15/2025 09/15/25 Price Changed $699,900 -2.8% $153 / Sq Ft
08/28/2025 08/28/25 For Sale $719,900 +6.7% $157 / Sq Ft
05/23/2022 05/23/22 Sold $675,000 -0.6% $147 / Sq Ft View Prior Sale
04/28/2022 04/28/22 Pending -- -- --
04/20/2022 04/20/22 Price Changed $679,000 -2.9% $148 / Sq Ft
03/25/2022 03/25/22 For Sale $699,000 0.0% $152 / Sq Ft
03/18/2022 03/18/22 Pending -- -- --
03/11/2022 03/11/22 Price Changed $699,000 0.0% $152 / Sq Ft
03/11/2022 03/11/22 For Sale $699,000 -6.7% $152 / Sq Ft
03/09/2022 03/09/22 Pending -- -- --
03/03/2022 03/03/22 For Sale $749,000 -- $163 / Sq Ft
Source: MLS Now

Tax History

We collect this data history from publicly available records. To have your information removed, we recommend requesting removal directly through your county’s website.

Year Tax Paid Tax Assessment Tax Assessment Total Assessment is a certain percentage of the fair market value that is determined by local assessors to be the total taxable value of land and additions on the property. Land Improvement
2025 -- $194,220 $98,040 $96,180
2024 -- $194,220 $98,040 $96,180
2023 $7,695 $146,580 $59,220 $87,360
2022 $7,291 $146,580 $59,220 $87,360
2021 $6,440 $128,870 $59,220 $69,650
2020 $6,308 $116,030 $53,590 $62,440
2019 $6,082 $117,300 $53,600 $63,700
2018 $6,181 $117,300 $53,600 $63,700
2017 $6,083 $109,910 $45,540 $64,370
2016 $6,124 $109,910 $45,540 $64,370
2015 $6,199 $109,910 $45,540 $64,370
2014 $579 $111,560 $46,210 $65,350
2013 $3,236 $111,560 $46,210 $65,350
Source: Public Records

Agents Affiliated with this Home

  • Section Image
  • Section Image
  • Section Image
See All Agents

Map

Source: MLS Now

MLS Number: 5096376

MLS Now

APN: 01629960

Your Personal Tour Guide

Ask me questions while you tour the home.